Welcome to 9349 St. Paul Drive, a waterfront gem in the sought-after South Gulf Cove community of Port Charlotte. This 3-bedroom, 2-bathroom home spans 2,141 square feet and boasts one of the best locations off the Main Zephyr Waterway—just one bridge out to open water, making your boating days effortless and exciting. Inside, the thoughtful layout separates the guest bedrooms from the primary suite, offering privacy and comfort for family or visitors. The guest bathroom provides direct access to the lanai, perfect for poolside convenience. With both a living room and a family room, plus a bonus space ideal for an office or craft room, the home delivers versatility to fit your lifestyle. Function meets practicality with a 2-car garage, two 7x7 outdoor sheds on a stone pad for extra storage, an RV hookup, and a backup generator wired directly to the panel. Updates include a newer roof, new lanai cage, new AC and air handler, new hot water heater, and fresh exterior paint in 2022. The kitchen features a new refrigerator, with an additional one located in the garage. Step outside to a spacious west-facing lanai built for relaxation and entertaining, with defined seating and dining areas, an outdoor shower, and a heated chlorine pool with spa. A cement pad off the lanai offers the perfect spot to soak in Florida’s unforgettable sunsets. The property includes a concrete seawall, a dock with water and electric, and a newer covered 10,000 lb. boat lift, all set along a cement walkway that enhances waterfront access. Low-maintenance landscaping means less yard work and more time to enjoy everything this area has to offer—world-class fishing in Charlotte Harbor and Boca Grande, boatable restaurants, top-rated golf courses, and incredible Gulf beaches. The home also features Bluestream internet and a transferable flood insurance policy for added peace of mind. This is Florida living without compromise—priced right and ready to deliver the paradise lifestyle you've been searching for.
Sold for $520,000
$520,000
9349 ST PAUL DRIVE, PORT CHARLOTTE, FL 33981
3beds
2,141sqft
Single Family Residence
Built in 2006
10,000 Square Feet Lot
$519,500 Zestimate®
$243/sqft
$4,394 Estimated rent
Home value
$519,500
$468,000 - $577,000
$4,394/mo
Zestimate® history
Owner options
List your home for rent
$4,394/mo
Rent Zestimate®
Find your next renter with Zillow Rental Manager. Plus, with online applications, you can quickly screen prospective tenants – for free.
$4,394/mo
Rent Zestimate®
Refinance and save
$3,523/mo
Est. payment
Refinancing to a lower rate could help reduce your monthly payments and save thousands over the life of the loan.
$3,523/mo
Est. payment
Explore your selling options
Work with a Zillow partner agent
Leverage their expertise and Zillow's premium Showcase listings to get your home seen by more buyers.
Get startedList with your own agent
Get your home in front of millions of buyers by listing it on Zillow.
Learn how to do itSell it yourself
Take full control of how buyers see your home on Zillow by listing For Sale by Owner (FSBO).
List your homeWhat's special
Waterfront gemThoughtful layoutOutdoor showerLow-maintenance landscapingSpacious west-facing lanai
Zillow last checked:
Listing updated:
Listed by:
Mark Vaccaro 610-451-3370,
PARADISE EXCLUSIVE INC 941-698-0303
Bought with:
Elizabeth Wiggins, 3479425
TREND REALTY
Source: Stellar MLS,MLS#: D6143485 Originating MLS: Englewood
Originating MLS: Englewood
Facts & features
Interior
Bedrooms & bathrooms
- Bedrooms: 3
- Bathrooms: 2
- Full bathrooms: 2
Primary bedroom
- Features: Ceiling Fan(s), Walk-In Closet(s)
- Level: First
- Area: 225 Square Feet
- Dimensions: 15x15
Bedroom 2
- Features: Ceiling Fan(s), Walk-In Closet(s)
- Level: First
- Area: 154 Square Feet
- Dimensions: 14x11
Bedroom 3
- Features: Ceiling Fan(s), Walk-In Closet(s)
- Level: First
- Area: 130 Square Feet
- Dimensions: 13x10
Primary bathroom
- Features: Dual Sinks, En Suite Bathroom, Exhaust Fan, Garden Bath, Tub with Separate Shower Stall, Water Closet/Priv Toilet, Built-in Closet
- Level: First
- Area: 195.75 Square Feet
- Dimensions: 14.5x13.5
Bonus room
- Features: Built-in Features, No Closet
- Level: First
- Area: 42.63 Square Feet
- Dimensions: 7.75x5.5
Dining room
- Level: First
- Area: 132 Square Feet
- Dimensions: 12x11
Family room
- Features: Ceiling Fan(s)
- Level: First
- Area: 280 Square Feet
- Dimensions: 20x14
Kitchen
- Features: Stone Counters
- Level: First
- Area: 165 Square Feet
- Dimensions: 15x11
Laundry
- Features: Built-in Features, Tall Countertops
- Level: First
- Area: 63.25 Square Feet
- Dimensions: 11.5x5.5
Living room
- Features: Ceiling Fan(s)
- Level: First
- Area: 209 Square Feet
- Dimensions: 19x11
Heating
- Central, Heat Pump
Cooling
- Central Air
Appliances
- Included: Convection Oven, Dishwasher, Disposal, Dryer, Microwave, Range, Refrigerator, Washer
- Laundry: Inside, Laundry Room
Features
- Ceiling Fan(s), Eating Space In Kitchen, Primary Bedroom Main Floor, Solid Wood Cabinets, Split Bedroom, Stone Counters, Thermostat
- Flooring: Carpet, Ceramic Tile
- Doors: Outdoor Shower, Sliding Doors
- Windows: Window Treatments, Hurricane Shutters
- Has fireplace: No
Interior area
- Total structure area: 3,165
- Total interior livable area: 2,141 sqft
Property
Parking
- Total spaces: 2
- Parking features: Garage - Attached
- Attached garage spaces: 2
- Details: Garage Dimensions: 21x22
Features
- Levels: One
- Stories: 1
- Exterior features: Irrigation System, Outdoor Shower, Private Mailbox
- Has private pool: Yes
- Pool features: Deck, Gunite, Heated, In Ground, Lighting, Outside Bath Access, Screen Enclosure, Tile
- Has spa: Yes
- Spa features: Heated, In Ground
- Has view: Yes
- View description: Water, Canal
- Has water view: Yes
- Water view: Water,Canal
- Waterfront features: Waterfront, Canal - Brackish, Bay/Harbor Access, Beach Access, Brackish Water Access, Brackish Canal Access, Gulf/Ocean Access, Intracoastal Waterway Access, River Access, Bridges - Fixed, Lift - Covered, Lock, Minimum Wake Zone, Seawall
- Body of water: STEVEN POINT WATERWAY
Lot
- Size: 10,000 Square Feet
Details
- Additional structures: Shed(s)
- Parcel number: 412122282008
- Zoning: RSF3.5
- Special conditions: None
Construction
Type & style
- Home type: SingleFamily
- Property subtype: Single Family Residence
Materials
- Block, Stucco
- Foundation: Slab
- Roof: Shingle
Condition
- New construction: No
- Year built: 2006
Utilities & green energy
- Sewer: Public Sewer
- Water: Public
- Utilities for property: BB/HS Internet Available, Cable Available, Electricity Connected, Phone Available, Sewer Connected, Water Connected
Community & HOA
Community
- Features: Fishing, Public Boat Ramp, Waterfront, Clubhouse, Deed Restrictions, Handicap Modified, Park, Playground, Sidewalks
- Pet fee: $0 monthly
- Subdivision: PORT CHARLOTTE SEC 081
HOA
- Has HOA: Yes
- HOA fee: $10 monthly
- HOA name: Dave Cormier
Location
- Region: Pt Charlotte
Financial & listing details
- Price per square foot: $243/sqft
- Tax assessed value: $525,928
- Annual tax amount: $5,343
- Date on market: 8/20/2025
- Cumulative days on market: 123 days
- Listing terms: Cash,Conventional,FHA,VA Loan
- Ownership: Fee Simple
- Total actual rent: 0
- Electric utility on property: Yes
- Road surface type: Asphalt
Price history
| Date | Event | Price |
|---|---|---|
| 1/23/2026 | Sold | $520,000-4.6%$243/sqft |
Source:  Stellar MLS #D6143485 Report a problem Stellar MLS #D6143485 Report a problem | ||
| 12/22/2025 | Pending sale | $545,000$255/sqft |
Source: Stellar MLS #D6143485 Report a problem | ||
| 12/5/2025 | Price change | $545,000-1.8%$255/sqft |
Source: Stellar MLS #D6143485 Report a problem | ||
| 11/8/2025 | Price change | $555,000-1.8%$259/sqft |
Source: Stellar MLS #D6143485 Report a problem | ||
| 10/1/2025 | Price change | $565,000-1.7%$264/sqft |
Source: Stellar MLS #D6143485 Report a problem | ||
| 8/20/2025 | Listed for sale | $575,000+43.4%$269/sqft |
Source: Stellar MLS #D6143485 Report a problem | ||
| 11/6/2020 | Sold | $401,085-6.5%$187/sqft |
Source: Public Record Report a problem | ||
| 10/6/2020 | Pending sale | $429,000$200/sqft |
Source: FLA GOLF PROPERTIES, INC. #D6113757 Report a problem | ||
| 9/3/2020 | Listed for sale | $429,000+58.9%$200/sqft |
Source: FLA GOLF PROPERTIES, INC. #D6113757 Report a problem | ||
| 7/8/2009 | Sold | $270,000-10%$126/sqft |
Source: Public Record Report a problem | ||
| 5/16/2009 | Price change | $299,900-3.2%$140/sqft |
Source: NCI #C6998229 Report a problem | ||
| 4/25/2009 | Price change | $309,900-1.6%$145/sqft |
Source: NCI #C6998229 Report a problem | ||
| 4/5/2009 | Price change | $314,900-3.1%$147/sqft |
Source: NCI #C6998229 Report a problem | ||
| 3/15/2009 | Price change | $324,900-1.5%$152/sqft |
Source: NCI #C6998229 Report a problem | ||
| 3/7/2009 | Price change | $329,900-1.5%$154/sqft |
Source: NCI #C6998229 Report a problem | ||
| 2/20/2009 | Price change | $335,000-1.4%$156/sqft |
Source: NCI #C6998229 Report a problem | ||
| 2/7/2009 | Price change | $339,900-8.1%$159/sqft |
Source: NCI #C6998229 Report a problem | ||
| 1/17/2009 | Listed for sale | $369,900+281.3%$173/sqft |
Source: NCI #C6998229 Report a problem | ||
| 9/23/2003 | Sold | $97,000$45/sqft |
Source: Public Record Report a problem | ||
Public tax history
| Year | Property taxes | Tax assessment |
|---|---|---|
| 2025 | $5,495 +2.8% | $344,965 +2.9% |
| 2024 | $5,344 +0.3% | $335,243 +3% |
| 2023 | $5,326 +0.7% | $325,479 +3% |
| 2022 | $5,289 -0.3% | $315,999 +3% |
| 2021 | $5,305 +12.7% | $306,795 +12.5% |
| 2020 | $4,705 +2.6% | $272,711 +2.3% |
| 2019 | $4,588 +6.9% | $266,580 +1.9% |
| 2018 | $4,293 | $261,609 +2.1% |
| 2017 | $4,293 +0.8% | $256,228 +2.1% |
| 2016 | $4,260 +0.4% | $250,958 +0.7% |
| 2015 | $4,245 +5.5% | $249,214 +0.8% |
| 2014 | $4,024 +12.8% | $247,236 +29.3% |
| 2013 | $3,567 +8.5% | $191,226 -10% |
| 2012 | $3,287 -9.2% | $212,475 |
| 2011 | $3,621 -0.6% | $212,475 +1% |
| 2010 | $3,644 +4.7% | $210,364 -17.2% |
| 2009 | $3,479 | $254,134 +16.4% |
| 2007 | -- | $218,273 |
Find assessor info on the county website
Neighborhood: 33981
Nearby homes
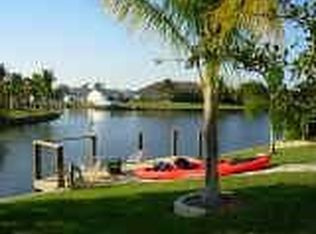
- $324,5003 bd2 ba2.1k sqft9349 Saint Paul Dr, Port Charlotte, FL 33981Off Market
- $577,6003 bd2 ba2.2k sqft9341 Saint Paul Dr, Pt Charlotte, FL 33981Off Market
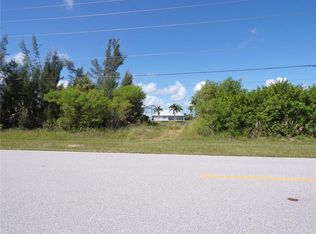
- $105,0009,999 Square Feet9365 Saint Paul Dr, Pt Charlotte, FL 33981Sold
- $23,500-- bd-- ba-- sqft16014 La Barge Cir, Pt Charlotte, FL 33981Off Market
- $23,5000.258 Acres9346 Saint Paul Dr, Port Charlotte, FL 33981Off Market
- $18,9000.258 Acres9346 Saint Paul Dr #14, Pt Charlotte, FL 33981Lot/Land
- $--5,000 Square Feet9346 Saint Paul, Pt Charlotte, FL 33981Off Market
- $727,8003 bd4 ba2.8k sqft15466 McComb Cir, Pt Charlotte, FL 33981Off Market
Nearby schools
GreatSchools rating
- 6/10Myakka River Elementary SchoolGrades: PK-5Distance: 4.2 mi
- 7/10L. A. Ainger Middle SchoolGrades: 6-8Distance: 6.1 mi
- 5/10Lemon Bay High SchoolGrades: 9-12Distance: 8.9 mi
Schools provided by the listing agent
- Elementary: Myakka River Elementary
- Middle: L.A. Ainger Middle
- High: Lemon Bay High
Source: Stellar MLS. This data may not be complete. We recommend contacting the local school district to confirm school assignments for this home.
Get a cash offer in 3 minutes
Find out how much your home could sell for in as little as 3 minutes with a no-obligation cash offer.
Estimated market value
$519,500
Get a cash offer in 3 minutes
Find out how much your home could sell for in as little as 3 minutes with a no-obligation cash offer.
Estimated market value
$519,500
- Florida
- Charlotte County
- Port Charlotte
- 33981
- 9349 ST PAUL DRIVE
Nearby cities
Nearby zip codes
Other Port Charlotte Topics
