Skip main navigation
Off market
  • $303,200

    9349 Tanhurst Dr, Indianapolis, IN 46250

    3beds
    3baths
    2,502sqft
    Townhouse
    Built in 2007
    2,700 Square Feet Lot
    $303,200 Zestimate®
    $121/sqft
    $2,435 Estimated rent

    Home value

    $303,200

    $288,000 - $318,000

    $2,435/mo

    Zestimate® history
    Loading
    Loading...

    Owner options

    List your home for rent

    $2,435/mo

    Rent Zestimate®

    Find your next renter with Zillow Rental Manager. Plus, with online applications, you can quickly screen prospective tenants – for free.

    Learn more

    $2,435/mo

    Rent Zestimate®

    Refinance and save

    $1,966/mo

    Est. payment

    Refinancing to a lower rate could help reduce your monthly payments and save thousands over the life of the loan.

    See today's rates

    $1,966/mo

    Est. payment

    Explore your selling options

    Work with a Zillow partner agent

    Leverage their expertise and Zillow's premium Showcase listings to get your home seen by more buyers.

    Get started

    List with your own agent

    Get your home in front of millions of buyers by listing it on Zillow.

    Learn how to do it

    Sell it yourself

    Take full control of how buyers see your home on Zillow by listing For Sale by Owner (FSBO).

    List your home

    What's special

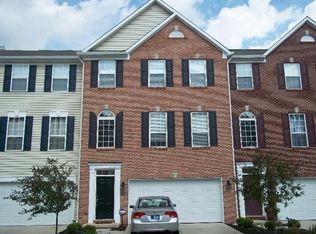
    Beautiful 3 story, end-unit, townhome located in Berkley Place! Open floor plan includes large living and dining areas as well as a gourmet kitchen with granite countertops, gas cooktop, double ovens, and stainless steel appliances. The three bedrooms upstairs have vaulted ceilings. The master bedroom has a large walk-in closet and a master bath suite with double sink vanities, shower, and garden tub with jets. The finished lower level has built in surround-sound home theater system, full bath and walkout backyard patio. Newer, exceptionally clean carpet is on all three floors with ceramic tile in kitchen and all baths. Other amenities include: built in stereo speakers; a high efficiency heating/air-conditioning; whole house humidifier; water softener; and, blinds. All appliances included. The home is located in a quiet corner surrounded by a common area with large mature trees and a creek with convenient access to I-465 & I-69 and some of the best shopping in Indianapolis. PETS WITH APPROVAL ONLY.

    This property is off market, which means it's not currently listed for sale or rent on Zillow. This may be different from what's available on other websites or public sources.

    Facts & features

    Interior

    Bedrooms & bathrooms
    • Bedrooms: 3
    • Bathrooms: 3.5
    Heating
    • Forced air
    Cooling
    • Central
    Appliances
    • Included: Dishwasher, Dryer, Garbage disposal, Microwave, Range / Oven, Refrigerator, Washer
    Features
    • Flooring: Tile
    • Has fireplace: Yes
    Interior area
    • Total interior livable area: 2,502 sqft

    Property

    Parking
    • Total spaces: 1
    • Parking features: Garage - Attached
    Lot
    • Size: 2,700 Square Feet
    Details
    • Parcel number: 490214108003000400

    Construction

    Type & style
    • Home type: Townhouse
    Materials
    • masonry
    Condition
    • Year built: 2007

    Community & HOA

    Community
    • Features: On Site Laundry Available
    HOA
    • Has HOA: Yes
    • HOA fee: $75 monthly
    Location
    • Region: Indianapolis

    Financial & listing details

    • Price per square foot: $121/sqft
    • Tax assessed value: $341,700
    • Annual tax amount: $3,350

    Price history

    DateEventPrice
    1/15/2019Sold$196,000+8.9%$78/sqft
    Source: MIBOR as distributed by MLS GRID #21608169 Report a problem
    5/8/2017Sold$180,000$72/sqft
    Source: Public Record Report a problem
    10/18/2013Listing removed$1,650$1/sqft
    Source: CD Property Management and Sales Report a problem
    9/24/2013Listed for rent$1,650$1/sqft
    Source: CD Property Management Report a problem

    Public tax history

    YearProperty taxesTax assessment
    2025$3,350 +2.5%$341,700 +11.6%
    2024$3,267 +14.5%$306,300 +2%
    2023$2,854 +11.9%$300,300 +16%
    2022$2,550 +6.6%$258,900 +13.1%
    2021$2,392 +19.5%$229,000 +7.5%
    2020$2,001 +6.7%$213,100 +6.5%
    2019$1,875 -2.5%$200,100 +6.7%
    2018$1,923 -46.1%$187,500 -0.8%
    2017$3,571 +2.5%$189,100 +7.7%
    2016$3,484 -1.1%$175,500 -0.3%
    2014$3,522 +45.6%$176,100 +3.3%
    2013$2,419 $170,400 -29.6%
    2012$2,419 $241,900 +9.8%
    2011-- $220,300
    2010$2,203 $220,300
    2009$2,203 $220,300 +220200%
    2007-- $100
    Find assessor info on the county website

    Neighborhood: Castleton

    Nearby schools

    GreatSchools rating
    Get a cash offer in 3 minutes
    Find out how much your home could sell for in as little as 3 minutes with a no-obligation cash offer.
    Estimated market value
    $303,200
    Get a cash offer in 3 minutes
    Find out how much your home could sell for in as little as 3 minutes with a no-obligation cash offer.
    Estimated market value
    $303,200