Skip main navigation
Pending
  • $500,000

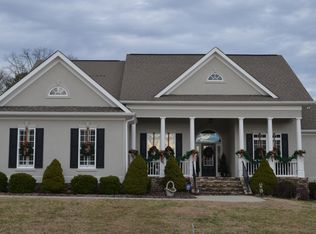
    9349 Wandering Way, Ooltewah, TN 37363

    4beds
    2,417sqft
    : 
    Loading
    Get pre-qualified
    Single Family Residence
    Built in 2004
    0.27 Acres Lot
    $489,800 Zestimate®
    $207/sqft
    $46/mo HOA

    What's special

    Cozy fireplaceGas stoveTimeless finishesHand-hewn teak wood accentsNatural gas hookupOpen floor planTwo additional bedrooms
    Welcome to this beautifully maintained one-owner home in the desirable Hidden Lakes community, where thoughtful design meets everyday comfort. Flooded with natural light, the open floor plan features a spacious living room with soaring cathedral ceilings, a cozy fireplace, and seamless flow into the updated kitchen and dining area--perfect for entertaining or simply relaxing at home. The chef's kitchen is equipped with a gas stove, newer dishwasher and refrigerator, timeless finishes, and abundant storage. The primary suite is a true retreat, highlighted by hand-hewn teak wood accents, a generous walk-in closet, and a private en suite bath. Two additional bedrooms, a full bath, and a guest half bath complete the main level. Upstairs, a versatile fourth bedroom with its own full bath offers ideal space for guests, a home office, or a private in-law suite. Step outside to a freshly painted deck with new solar lighting and a natural gas hookup--ready for your dream outdoor kitchen. Beyond the home, Hidden Lakes provides an inviting lifestyle with a clubhouse, pool, stocked fishing pond, sidewalks, and streetlights, perfect for neighborhood strolls, summer swims, and gatherings with friends and family. This move-in-ready home combines comfort, character, and flexible living in one of Ooltewah's most sought-after neighborhoods. Schedule your private showing today!
    58 days
    |
    440
    |
    11
    |

    Zillow last checked:

    Listing updated:

    Listed by:

    Stevie S Rifenberick 423-991-1543,

    Keller Williams Realty 423-664-1600

    Source: Greater Chattanooga Realtors,MLS#: 1535280

      Facts & features

      Interior

      Bedrooms & bathrooms
      • Bedrooms: 4
      • Bathrooms: 4
      • Full bathrooms: 3
      • 1/2 bathrooms: 1
      Primary bedroom
      • Level: First
      Bedroom
      • Level: First
      Bedroom
      • Level: First
      Bedroom
      • Level: Second
      Primary bathroom
      • Level: First
      Bathroom
      • Level: First
      Bathroom
      • Level: Second
      Other
      • Level: First
      Dining room
      • Level: First
      Kitchen
      • Level: First
      Living room
      • Level: First
      Heating
      • Central, Natural Gas
      Cooling
      • Central Air, Electric, Multi Units
      Appliances
      • Included: Disposal, Dishwasher, Gas Range, Gas Water Heater, Microwave, Refrigerator
      • Laundry: Laundry Closet
      Features
      • Ceiling Fan(s), Eat-in Kitchen, High Ceilings, Open Floorplan, Pantry, Primary Downstairs, Soaking Tub, Walk-In Closet(s), Separate Shower, Tub/shower Combo, Breakfast Room, Separate Dining Room, Split Bedrooms, Whirlpool Tub, Connected Shared Bathroom
      • Flooring: Hardwood
      • Windows: Bay Window(s), Insulated Windows
      • Has basement: No
      • Number of fireplaces: 1
      • Fireplace features: Den, Family Room, Gas Log
      Interior area
      • Total structure area: 2,417
      • Total interior livable area: 2,417 sqft
      • Finished area above ground: 2,543

      Property

      Parking
      • Total spaces: 2
      • Parking features: Driveway, Garage, Garage Door Opener, Kitchen Level
      • Attached garage spaces: 2
      Features
      • Levels: One and One Half
      • Stories: 2
      • Patio & porch: Deck, Patio, Porch, Porch - Covered
      • Exterior features: None
      • Pool features: Community
      • Spa features: None
      • Fencing: None
      Lot
      • Size: 0.27 Acres
      • Dimensions: 73.85 x 122.30
      • Features: Corner Lot, Level, Sprinklers In Front, Sprinklers In Rear
      Details
      • Parcel number: 150k C 014
      • Other equipment: None

      Construction

      Type & style
      • Home type: SingleFamily
      • Architectural style: Other
      • Property subtype: Single Family Residence
      Materials
      • Brick
      • Foundation: Block
      • Roof: Shingle
      Condition
      • New construction: No
      • Year built: 2004

      Utilities & green energy

      • Sewer: Public Sewer
      • Water: Public
      • Utilities for property: Cable Available, Electricity Connected, Natural Gas Connected, Phone Available, Sewer Connected, Water Connected

      Community & HOA

      Community
      • Features: Clubhouse, Fishing, Pool, Street Lights, Sidewalks, Pond
      • Security: Smoke Detector(s), Security System
      • Subdivision: Hidden Lakes
      HOA
      • Has HOA: Yes
      • Amenities included: Pool, Pond Year Round
      • Services included: None
      • HOA fee: $550 annually
      Location
      • Region: Ooltewah

      Financial & listing details

      • Price per square foot: $207/sqft
      • Tax assessed value: $612,300
      • Annual tax amount: $2,189
      • Date on market: 6/19/2026
      • Listing terms: Cash,Conventional,FHA,VA Loan
      • Road surface type: Asphalt

        Estimated market value

        $489,800

        $465,000 - $514,000

        $2,765/mo

        Price history

        DateEventPrice
        7/1/2026Pending sale$500,000$207/sqft
        Source: Greater Chattanooga Realtors #1535280 Report a problem
        6/19/2026Listed for sale$500,000$207/sqft
        Source: Carpet Capital AOR #135671 Report a problem
        6/19/2026Pending sale$500,000$207/sqft
        Source: Carpet Capital AOR #135671 Report a problem
        6/19/2026Contingent$500,000$207/sqft
        Source: Greater Chattanooga Realtors #1535280 Report a problem
        6/7/2026Listed for sale$500,000$207/sqft
        Source: Greater Chattanooga Realtors #1535280 Report a problem
        6/1/2026Contingent$500,000$207/sqft
        Source: Greater Chattanooga Realtors #1535280 Report a problem
        5/22/2026Listed for sale$500,000-9.1%$207/sqft
        Source: Greater Chattanooga Realtors #1535280 Report a problem
        2/15/2026Listing removed$550,000$228/sqft
        Source: Greater Chattanooga Realtors #1520407 Report a problem
        11/24/2025Price change$550,000-5.2%$228/sqft
        Source: Greater Chattanooga Realtors #1520407 Report a problem
        10/10/2025Price change$579,900-3.3%$240/sqft
        Source: Greater Chattanooga Realtors #1520407 Report a problem
        9/12/2025Listed for sale$599,900+114.3%$248/sqft
        Source: Greater Chattanooga Realtors #1520407 Report a problem
        10/26/2004Sold$280,000+600%$116/sqft
        Source: Public Record Report a problem
        5/15/2002Sold$40,000$17/sqft
        Source: Public Record Report a problem

        Public tax history

        YearProperty taxesTax assessment
        2025$2,329 +6.4%$153,075 +57%
        2024$2,190 $97,475
        2023$2,190 $97,475
        2022$2,190 +0.4%$97,475
        2021$2,181 +2.5%$97,475 +26.6%
        2020$2,129 $76,975
        2019$2,129 $76,975
        2018$2,129 -0.4%$76,975
        2017$2,138 +6.4%$76,975
        2016$2,008 --
        2015$2,008 $72,300
        2014$2,008 --
        2013-- $72,300 -9.4%
        2012-- $79,825
        2011-- $79,825
        2010-- $79,825
        2009-- $79,825 +13.8%
        2008-- $70,150
        2007-- $70,150
        2006-- $70,150
        2005-- $70,150 +100.4%
        2004-- $35,000
        Find assessor info on the county website

        Monthly payment

        Est. payment

        Payment breakdown

        Explore the cost of this home by adjusting the details. Changes won't be saved.
        All calculations are estimates and provided by Zillow, Inc. for informational purposes only. Actual amounts may vary.
        HOA fees may include property taxes on listings classified as Co-Ops. Contact the listing agent and/or owner for fee details.
        Mortgage interest rates are dependent on a number of factors, including credit score, down payment, and repayment length. Interest rate data provided by Zillow Group Marketplace, Inc. as of 1/1/1970 from various mortgage lenders with which we have lead or other similar arrangements; the Estimated Payment is an average of those rates.
        See how much you could borrow to make a competitive offer.

        Climate risks

        Neighborhood: East Brainerd

        Getting around

        3 / 100
        Car-Dependent
        29 / 100
        Somewhat Bikeable

        Nearby schools

        GreatSchools rating
        Schools provided by the listing agent
        • Elementary: Apison Elementary
        • Middle: East Hamilton
        • High: East Hamilton

        Source: Greater Chattanooga Realtors. This data may not be complete. We recommend contacting the local school district to confirm school assignments for this home.

        A local agent can set up tours, give advice and negotiate with sellers.

        Browse local experts

        Similar homes