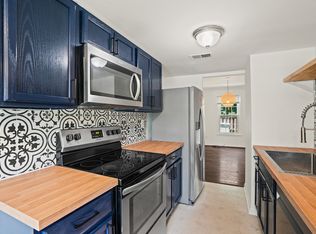
Welcome to 9349 Weathervane Place! This beautifully updated home seamlessly blends stylish interior upgrades with low HOA fees in desirable Montgomery Village. Main-level living features rich Brazilian hardwood floors, energy-efficient replacement windows (2017), and fresh neutral paint throughout (2026). At the heart of the home, the newly remodeled kitchen shines with brand-new quartz countertops and generous prep space, while the open living and dining area flows effortlessly toward the rear outdoor patio space—perfect for entertaining. Upstairs offers spacious bedrooms with abundant natural light and generous closet storage. Downstairs, the finished basement provides versatile additional living space that is ready for your touch to personalize for a home office, recreation room, or gym. Complete with two assigned parking spaces directly out front, this home is truly turn-key. Step outside to take full advantage of Montgomery Village’s premier community amenities, including 6 outdoor pools, Lake Whetstone and Lake Marion, miles of paved walking trails, dog parks, tennis/pickleball courts, and 4 active community centers. Schedule your showing today!
Pending
$399,999
9349 Weathervane Pl, Gaithersburg, MD 20886
3beds
1,960sqft
Townhouse
Built in 1978
1,400 Square Feet Lot
$402,400 Zestimate®
$204/sqft
$144/mo HOA
What's special
Newly remodeled kitchenStylish interior upgradesRich brazilian hardwood floorsBrand-new quartz countertopsGenerous prep spaceGenerous closet storage
- 13 days |
- 816 |
- 48 |
Likely to sell faster than
Zillow last checked:
Listing updated:
Listed by:
Tony La Scola 301-788-3804,
Welcome Home Realty Group (301) 228-2988
Source: Bright MLS,MLS#: MDMC2248402
Facts & features
Interior
Bedrooms & bathrooms
- Bedrooms: 3
- Bathrooms: 3
- Full bathrooms: 2
- 1/2 bathrooms: 1
- Main level bathrooms: 1
Rooms
- Room types: Living Room, Dining Room, Primary Bedroom, Bedroom 2, Bedroom 3, Kitchen, Basement, Laundry, Utility Room, Primary Bathroom, Full Bath, Half Bath
Primary bedroom
- Features: Attached Bathroom, Flooring - Carpet
- Level: Upper
Bedroom 2
- Features: Flooring - Carpet
- Level: Upper
Bedroom 3
- Features: Flooring - Carpet
- Level: Upper
Primary bathroom
- Features: Bathroom - Walk-In Shower, Flooring - Ceramic Tile
- Level: Upper
Basement
- Features: Flooring - Carpet, Lighting - Ceiling
- Level: Lower
Dining room
- Features: Flooring - HardWood
- Level: Main
Other
- Features: Bathroom - Tub Shower, Flooring - Ceramic Tile
- Level: Upper
Half bath
- Features: Flooring - Ceramic Tile
- Level: Main
Kitchen
- Features: Breakfast Nook, Countertop(s) - Quartz, Flooring - Ceramic Tile
- Level: Main
Laundry
- Level: Lower
Living room
- Features: Flooring - HardWood
- Level: Main
Utility room
- Level: Lower
Heating
- Heat Pump, Electric
Cooling
- Central Air, Electric
Appliances
- Included: Stainless Steel Appliance(s), Dishwasher, Self Cleaning Oven, Refrigerator, Washer, Dryer, Electric Water Heater
- Laundry: In Basement, Dryer In Unit, Washer In Unit, Laundry Room
Features
- Bathroom - Walk-In Shower, Bathroom - Tub Shower, Floor Plan - Traditional, Kitchen - Table Space, Primary Bath(s), Upgraded Countertops, Dry Wall, Paneled Walls
- Flooring: Hardwood, Carpet, Ceramic Tile, Wood
- Basement: Interior Entry,Improved,Finished
- Has fireplace: No
Interior area
- Total structure area: 2,040
- Total interior livable area: 1,960 sqft
- Finished area above ground: 1,360
- Finished area below ground: 600
Video & virtual tour
Property
Parking
- Total spaces: 2
- Parking features: Assigned, Free, Public, Parking Lot, On Street, Other
- Has uncovered spaces: Yes
- Details: Assigned Parking, Assigned Space #: 2
Accessibility
- Accessibility features: None
Features
- Levels: Three
- Stories: 3
- Patio & porch: Patio
- Exterior features: Sidewalks, Street Lights
- Pool features: Community
- Fencing: Privacy,Back Yard,Wood
Lot
- Size: 1,400 Square Feet
Details
- Additional structures: Above Grade, Below Grade, Outbuilding
- Parcel number: 160901492814
- Zoning: TLD
- Special conditions: Standard
Construction
Type & style
- Home type: Townhouse
- Architectural style: Traditional,Other
- Property subtype: Townhouse
Materials
- Frame, Combination
- Foundation: Permanent
- Roof: Shingle
Condition
- Excellent,Very Good,Good
- New construction: No
- Year built: 1978
- Major remodel year: 2026
Utilities & green energy
- Sewer: Public Sewer
- Water: Public
Community & HOA
Community
- Subdivision: Montgomery Village
HOA
- Has HOA: Yes
- Amenities included: Baseball Field, Basketball Court, Bike Trail, Boat Dock/Slip, Common Grounds, Community Center, Jogging Path, Lake, Picnic Area, Pool, Racquetball, Recreation Facilities, Soccer Field, Tot Lots/Playground, Tennis Court(s)
- Services included: Pool(s), Reserve Funds, Snow Removal, Trash, Common Area Maintenance, Management
- HOA fee: $144 monthly
- HOA name: MONTGOMERY VILLAGE ASSOCIATION
Location
- Region: Gaithersburg
Financial & listing details
- Price per square foot: $204/sqft
- Tax assessed value: $311,000
- Annual tax amount: $3,810
- Date on market: 8/7/2026
- Listing agreement: Exclusive Right To Sell
- Ownership: Fee Simple
- Road surface type: Paved
Estimated market value
Zestimate®
$402,400
Estimated sales range
$382,000 - $423,000
Rent Zestimate®
$2,749/mo
Price history
| Date | Event | Price |
|---|---|---|
| 8/13/2026 | Pending sale | $399,999$204/sqft |
Source: | ||
| 8/7/2026 | Listed for sale | $399,999+247.9%$204/sqft |
Source: | ||
| 1/6/1995 | Sold | $114,990$59/sqft |
Source: Public Record Report a problem | ||
Public tax history
| Year | Property taxes | Tax assessment |
|---|---|---|
| 2025 | $3,118 -1.6% | $293,100 +6.5% |
| 2024 | $3,168 +6.9% | $275,200 +7% |
| 2023 | $2,965 +7.3% | $257,300 +2.7% |
| 2022 | $2,764 +2.9% | $250,467 +2.8% |
| 2021 | $2,686 +2.8% | $243,633 +2.9% |
| 2020 | $2,612 +5.2% | $236,800 |
| 2019 | $2,483 -0.2% | $236,800 +5.2% |
| 2018 | $2,487 -1.6% | $225,133 +2.7% |
| 2017 | $2,527 +21.7% | $219,300 +1.3% |
| 2016 | $2,077 | $216,433 +1.3% |
| 2015 | $2,077 | $213,567 +1.4% |
| 2014 | $2,077 | $210,700 |
| 2013 | -- | $210,700 |
| 2012 | -- | $210,700 -14.6% |
| 2011 | -- | $246,640 |
| 2010 | -- | $246,640 |
| 2009 | -- | $246,640 -14.4% |
| 2008 | -- | $288,000 +18.4% |
| 2007 | -- | $243,162 +22.6% |
| 2006 | -- | $198,326 +29.2% |
| 2005 | -- | $153,490 +13.1% |
| 2004 | -- | $135,746 |
| 2003 | -- | $135,746 +35.4% |
| 2002 | -- | $100,260 |
| 2001 | -- | $100,260 |
Find assessor info on the county website
Monthly payment
Est. payment
Payment breakdown
Explore the cost of this home by adjusting the details. Changes won't be saved.Climate risks
Neighborhood: 20886
Nearby schools
GreatSchools rating
- 5/10Whetstone Elementary SchoolGrades: PK-5Distance: 0.8 mi
- 3/10Montgomery Village Middle SchoolGrades: 6-8Distance: 1.1 mi
- 3/10Watkins Mill High SchoolGrades: 9-12Distance: 1.3 mi
Schools provided by the listing agent
- Elementary: Whetstone
- Middle: Montgomery Village
- High: Watkins Mill
- District: Montgomery County Public Schools
Source: Bright MLS. This data may not be complete. We recommend contacting the local school district to confirm school assignments for this home.
- $389,000-- bd2 ba1.2k sqft9351 Weathervane Pl, Gaithersburg, MD 20886Off Market
Save - $395,8003 bd4 ba1.4k sqft9347 Weathervane Pl, Montgomery Village, MD 20886Off Market
Save 
- $405,700-- bd2 ba1.5k sqft9353 Weathervane Pl, Gaithersburg, MD 20886Off Market
Save - $384,8004 bd3 ba1.9k sqft9345 Weathervane Pl, Gaithersburg, MD 20886Off Market
Save 
- $404,0003 bd2 ba1.3k sqft9343 Weathervane Pl, Montgomery Village, MD 20886Off Market
Save - $376,000-- bd2 ba1.2k sqft9341 Weathervane Pl, Gaithersburg, MD 20886Off Market
Save - $404,7003 bd2 ba2k sqft9339 Weathervane Pl, Gaithersburg, MD 20886Off Market
Save - $374,600-- bd2 ba1.1k sqft9337 Weathervane Pl, Gaithersburg, MD 20886Off Market
Save
A local agent can set up tours, give advice and negotiate with sellers.


