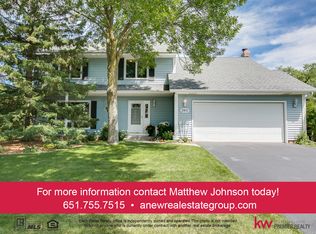
Welcome to your new home in the desirable Colby Lake community of Woodbury! This spacious 5-bedroom, 3-bathroom classic style is ready to move in. With nearly 2,200 sq. ft. of thoughtfully designed living space, this home offers both comfort and functionality for every lifestyle. Recent upgrades include new LVP flooring throughout the main level (2024), a brand-new patio door (2024), and a new Bryant furnace (2023) for added peace of mind. The roof was replaced in 2018, ensuring durability for years to come. As you step inside, you’re greeted by a welcoming, open foyer that leads to the bright and airy main living area. The generous living room seamlessly flows into the dining area and kitchen, creating a perfect space for family gatherings and entertainment. New LVP flooring extends throughout this entire main level, providing a sleek, unified look. The eat-in kitchen is well equipped with newer appliances, including a microwave and refrigerator, and offers plenty of space for casual meals. A formal dining room offers even more room for hosting guests. Step out to the deck from the dining room and enjoy your morning coffee or unwind in the evening overlooking the private, fully fenced backyard surrounded by mature trees. The main level boasts 3 spacious bedrooms, including a primary suite with its own private ¾ bath. A second full bath serves the other two bedrooms. The finished lower level offers even more living space, including 2 additional bedrooms, a ¾ bath, and a large family room perfect for movie nights or relaxation. The lookout windows were replaced in 2021. A versatile flex room currently serves as storage, but could easily be transformed into a home office, workout room, or hobby space—whatever fits your needs! Location, location, location! Situated in a prime Woodbury neighborhood, this home is within walking distance of Colby Lake and just a 5-minute walk to both Pioneer Park and Colby Lake Park. The area boasts highly rated schools, shopping, dining, and convenient access to major roads. With its generous size, recent updates, and unbeatable location, this home is an exceptional find. Don’t miss your chance to see it in person, schedule your showing today and make this wonderful house your new home!
Closed
Zillow last checked:
Listing updated:
Bought with:
The Huerkamp Home Group
Keller Williams Preferred Rlty
Andrew Coates
Source: NorthstarMLS as distributed by MLS GRID,MLS#: 6627040
Price history
| Date | Event | Price |
|---|---|---|
| 1/21/2025 | Sold | $405,000-1.2%$186/sqft |
Source:  NorthstarMLS as distributed by MLS GRID #6627040 Report a problem NorthstarMLS as distributed by MLS GRID #6627040 Report a problem | ||
| 1/15/2025 | Pending sale | $410,000$188/sqft |
Source: NorthstarMLS as distributed by MLS GRID #6627040 Report a problem | ||
| 12/27/2024 | Listed for sale | $410,000$188/sqft |
Source: NorthstarMLS as distributed by MLS GRID #6627040 Report a problem | ||
| 12/19/2024 | Listing removed | $410,000$188/sqft |
Source: NorthstarMLS as distributed by MLS GRID #6627040 Report a problem | ||
| 12/11/2024 | Listed for sale | $410,000$188/sqft |
Source: NorthstarMLS as distributed by MLS GRID #6627040 Report a problem | ||
Get a cash offer in 3 minutes
Find out how much your home could sell for in as little as 3 minutes with a no-obligation cash offer.
Estimated market value
$433,100
