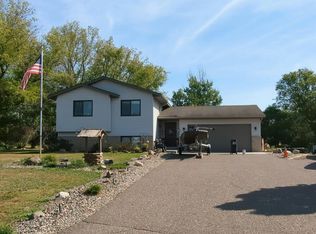
Rent land $35/month, own house as part of Two Rivers Community Land Trust. See Two Rivers Community Land Trust website for income restrictions depending upon household size. Don’t miss your chance to call this exceptional property home! Two Rivers to finish the following items prior to closing: Exterior: rekey exterior door locks, paint and/or metal wrap all exterior window and door trim, trim all tree limbs to be at least 5ft from home and roof, extend downspouts where necessary, resurface driveway
HVAC, new high efficiency air conditioner, new high efficiency furnace, adding vents and/or returns where necessary for newly finished areas
Insulation, improve attic insulation to R60 from R18, air seal all attic bypasses, install new energy efficient continuous bath fan, rim joist spray foam insulation
Electrical: adding hardwired Smoke/CO detectors throughout the home, replacing ceiling fans where existing, adding lighting where necessary to newly finished basement
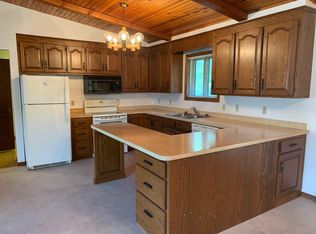
Plumbing: new high efficiency Hybrid electric heat pump water heater, new water main shut off and other new shut offs throughout home, new toilets in both bathrooms. Interior Alterations: New LVP flooring throughout the home all levels, all finished areas, new baseboard where necessary/missing, finish drywall in all finished basement areas, trim out and finish all basement windows and doors, Fresh paint in entirety of home.
Pending
$220,000
935 2nd Ave SW, Forest Lake, MN 55025
2beds
1,123sqft
Single Family
Built in 1998
0.35 Acres Lot
$-- Zestimate®
$196/sqft
$-- HOA
What's special
New high efficiency furnace
- 44 days
- 57
- 3
Zillow last checked:
Listing updated:
Listed by:
Karen Stang, GRI 651-253-1689,
Carriage Realty, Inc.
Source: NorthstarMLS as distributed by MLS GRID,MLS#: 7124046
Facts & features
Interior
Bedrooms & bathrooms
- Bedrooms: 2
- Bathrooms: 2
- Full bathrooms: 1
- 3/4 bathrooms: 1
Bedroom
- Level: Main
- Area: 154 Square Feet
- Dimensions: 14x11
Bedroom 2
- Level: Main
- Area: 110 Square Feet
- Dimensions: 11x10
Dining room
- Level: Main
- Area: 154 Square Feet
- Dimensions: 14x11
Kitchen
- Level: Main
- Area: 121 Square Feet
- Dimensions: 11x11
Living room
- Level: Main
- Area: 224 Square Feet
- Dimensions: 16x14
Heating
- Forced Air
Cooling
- Central Air
Appliances
- Included: Dishwasher, Dryer, Exhaust Fan, Microwave, Range, Refrigerator, Washer
- Laundry: Sink, Washer Hookup
Features
- Basement: Block,Daylight,Drain Tiled,Egress Window(s),Full,Sump Basket,Sump Pump,Walk-Out Access
- Has fireplace: No
Interior area
- Total structure area: 2,026
- Total interior livable area: 1,123 sqft
- Finished area above ground: 1,123
- Finished area below ground: 0
Property
Parking
- Total spaces: 2
- Parking features: Attached, Asphalt, Garage Door Opener
- Attached garage spaces: 2
- Has uncovered spaces: Yes
- Details: Garage Dimensions (23'3x23'1)
Accessibility
- Accessibility features: None
Features
- Levels: Multi/Split
- Patio & porch: Patio
Lot
- Size: 0.35 Acres
- Dimensions: 55 x 189 x 143 x 149
Details
- Foundation area: 903
- Parcel number: 0803221230068
- On leased land: Yes
- Lease amount: $35
- Zoning description: Residential-Single Family
Construction
Type & style
- Home type: SingleFamily
- Property subtype: Single Family
Materials
- Block
- Roof: Asphalt,Pitched
Condition
- New construction: No
- Year built: 1998
Utilities & green energy
- Gas: Natural Gas
- Sewer: City Sewer/Connected
- Water: City Water/Connected
Community & HOA
Community
- Subdivision: West Acres
HOA
- Has HOA: No
Location
- Region: Forest Lake
Financial & listing details
- Price per square foot: $196/sqft
- Tax assessed value: $336,600
- Annual tax amount: $3,532
- Date on market: 8/11/2026
- Cumulative days on market: 44 days
- Road surface type: Paved
Estimated market value
Not available
Estimated sales range
Not available
$1,918/mo
Price history
| Date | Event | Price |
|---|---|---|
| 8/12/2026 | Pending sale | $220,000$196/sqft |
Source:  NorthstarMLS as distributed by MLS GRID #7124046 Report a problem NorthstarMLS as distributed by MLS GRID #7124046 Report a problem | ||
| 8/11/2026 | Listed for sale | $220,000-32.3%$196/sqft |
Source: NorthstarMLS as distributed by MLS GRID #7124046 Report a problem | ||
| 8/6/2026 | Sold | $325,000-1.4%$289/sqft |
Source: NorthstarMLS as distributed by MLS GRID #7094325 Report a problem | ||
| 7/14/2026 | Pending sale | $329,500$293/sqft |
Source: NorthstarMLS as distributed by MLS GRID #7094325 Report a problem | ||
| 7/6/2026 | Listed for sale | $329,500+36.2%$293/sqft |
Source: NorthstarMLS as distributed by MLS GRID #7094325 Report a problem | ||
| 3/16/2020 | Sold | $242,000+0.9%$215/sqft |
Source: NorthstarMLS as distributed by MLS GRID #5484614 Report a problem | ||
| 3/2/2020 | Pending sale | $239,900$214/sqft |
Source: Edina Realty, Inc., a Berkshire Hathaway affiliate #5484614 Report a problem | ||
| 2/12/2020 | Listed for sale | $239,900+100.1%$214/sqft |
Source: Edina Realty, Inc., a Berkshire Hathaway affiliate #5484614 Report a problem | ||
| 9/16/1998 | Sold | $119,900+320.7%$107/sqft |
Source: Public Record Report a problem | ||
| 5/11/1998 | Sold | $28,500$25/sqft |
Source: Public Record Report a problem | ||
Public tax history
| Year | Property taxes | Tax assessment |
|---|---|---|
| 2025 | $3,532 +8.1% | $320,300 +1.3% |
| 2024 | $3,266 +2.4% | $316,200 +1.7% |
| 2023 | $3,190 +14.6% | $310,800 +33% |
| 2022 | $2,784 -1.7% | $233,600 -6% |
| 2021 | $2,832 -3.9% | $248,500 +7.3% |
| 2020 | $2,948 | $231,700 |
| 2019 | $2,948 | $231,700 +5.1% |
| 2018 | $2,948 +15.1% | $220,400 +9.3% |
| 2017 | $2,562 +15.9% | $201,600 +3.3% |
| 2016 | $2,210 +4% | $195,100 +25.5% |
| 2015 | $2,124 | $155,400 +14.3% |
| 2013 | $2,124 +35.6% | $136,000 +27.9% |
| 2012 | $1,566 | $106,300 -22.6% |
| 2011 | $1,566 -3.2% | $137,300 -29% |
| 2010 | $1,618 -9.1% | $193,400 |
| 2009 | $1,780 -10.5% | -- |
| 2008 | $1,988 +13.3% | -- |
| 2007 | $1,754 +16.2% | -- |
| 2006 | $1,510 +5.4% | -- |
| 2005 | $1,433 +2.7% | -- |
| 2004 | $1,395 | -- |
Find assessor info on the county website
Monthly payment
Est. payment
Payment breakdown
Explore the cost of this home by adjusting the details. Changes won't be saved.Climate risks
Neighborhood: 55025
Similar homes
- $--4 bd2 ba864 sqft808 10th Ave SW, Forest Lake, MN 55025Auction
 ServiceLink Auction
 - $274,9003 bd2 ba1.1k sqft156 6th St NW, Forest Lake, MN 55025For Sale

 MLS ID #7119777, Leslie Gorman, National Realty Guild. NorthstarMLS as distributed by MLS GRID
 - $219,5003 bd2 ba1.3k sqft6417 207th St N, Forest Lake, MN 55025For Sale
 MLS ID #7119940, Bill Bergeson, RE/MAX Synergy. NorthstarMLS as distributed by MLS GRID
 - $--3 bd2 ba1.1k sqft5012 Evergreen Trl, North Branch, MN 55056Auction
 Auction.com 2
 - $285,0004 bd2 ba1.1k sqft520 10th Ave SE, Forest Lake, MN 55025For SaleMLS ID #7136854, Melanie Emery, Ewing Real Estate Group. NorthstarMLS as distributed by MLS GRID
- $325,0003 bd2 ba1.2k sqft819 17th St SE, Forest Lake, MN 55025For SaleMLS ID #7125963, Mike Hilber, RE/MAX Advantage Plus. NorthstarMLS as distributed by MLS GRID
- $325,0002 bd1 ba1.2k sqft6479 204th St N, Forest Lake, MN 55025For SaleMLS ID #7146705, Michael Muske, GRI, CRS, RE/MAX Synergy. NorthstarMLS as distributed by MLS GRID
- $260,0002 bd2 ba1.3k sqft21203 Pinto Pl, Forest Lake, MN 55025For SaleMLS ID #7075890, Joe Lindeberg, eXp Realty. NorthstarMLS as distributed by MLS GRID
- $305,1252 bd2 ba1.2k sqft1010 18th Ave SE, Forest Lake, MN 55025For SaleMLS ID #7132677, Susan M. Juneau, Keller Williams Classic Realty. NorthstarMLS as distributed by MLS GRID
- $225,0002 bd1 ba1.1k sqft8996 Saint Croix Trl, North Branch, MN 55056For SaleMLS ID #7126374, Elisia Drewelow, National Realty Guild. NorthstarMLS as distributed by MLS GRID
- $229,9003 bd1 ba918 sqft13829 Isleton Ave N, Hugo, MN 55038For SaleMLS ID #7044062, Moe Mossa, Savvy Avenue, LLC. NorthstarMLS as distributed by MLS GRID
- $219,0003 bd1 ba923 sqft38 Circle Dr, Circle Pines, MN 55014For SaleMLS ID #7134420, Steve Koleno, Beycome Brokerage Realty LLC. NorthstarMLS as distributed by MLS GRID
