
NEW PRICE!! Incredible opportunity in this newly built Dunhill home offering modern living and exceptional functionality. From the moment you arrive, you'll appreciate the attractive classic brick exterior blended with contemporary comfort; featuring clean architectural lines and trim accent, a covered front entry, and a spacious two car garage. Inside, a welcoming foyer leads into an expansive open concept, designed for today's lifestyle. The oversized family room serves as the heart of the home, providing ample space for gathering, entertaining, and everyday living. Large windows fill the home with natural light, creating a bright and inviting atmosphere. The well-appointed kitchen features sleek quartz countertops, brushed stainless fixtures, abundant espresso cabinetry, stainless steel appliances and a center island. The adjacent dining area offers the perfect setting for casual meals or special occasions. The split floor plan is thoughtfully planned to give privacy to the primary suite from the secondary bedrooms and features an ensuite bath with dual sinks and raised vanity, a walk-in shower, generous storage, and an oversized walk-in closet. Three additional bedrooms provide flexibility for guests, family members or a home office and a dedicated laundry room ensures organization and convenience. Luxury vinyl plank flooring extends throughout the main living areas, while comfortable carpeting enhances the bedrooms. Neutral color palettes and modern finishes provide a clean canvas ready for your personal touch. Step outside to enjoy the fully fenced backyard with plenty of room for pets, play, gardening, or future outdoor entertaining. Conveniently located near schools, shopping, dining, parks, and major commuter routes, this move-in-ready home offers the perfect combination of comfort, style, and value. Schedule your private showing today!
For sale
Price cut: $4.9K (8/25)
$235,000
935 Antelope Trl, Temple, TX 76504
4beds
1,384sqft
Single Family Residence
Built in 2024
7,840 Square Feet Lot
$234,600 Zestimate®
$170/sqft
$7/mo HOA
What's special
Welcoming foyerStainless steel appliancesOversized family roomSleek quartz countertopsClassic brick exteriorSpacious two car garageOversized walk-in closet
- 15 hours
- 22
- 4
Zillow last checked:
Listing updated:
Listed by:
Renee Cordero 0663900,
Ctx Premier Realty 254-226-3141
Source: NTREIS,MLS#: 21376202
Facts & features
Interior
Bedrooms & bathrooms
- Bedrooms: 4
- Bathrooms: 2
- Full bathrooms: 2
Primary bedroom
- Level: First
- Dimensions: 16 x 12
Heating
- Central, Electric
Cooling
- Central Air, Electric
Appliances
- Included: Dishwasher, Electric Range, Electric Water Heater, Disposal, Microwave
- Laundry: Washer Hookup, Dryer Hookup, ElectricDryer Hookup
Features
- Double Vanity, Kitchen Island, Pantry, Walk-In Closet(s)
- Flooring: Carpet, Vinyl
- Has basement: No
- Has fireplace: No
Interior area
- Total interior livable area: 1,384 sqft
Video & virtual tour
Property
Parking
- Total spaces: 4
- Parking features: Additional Parking
- Attached garage spaces: 2
- Carport spaces: 2
Features
- Levels: One
- Stories: 1
- Pool features: None
Lot
- Size: 7,840 Square Feet
Details
- Parcel number: 505630
Construction
Type & style
- Home type: SingleFamily
- Architectural style: Traditional,Detached
- Property subtype: Single Family Residence
Materials
- Frame, Wood Siding
- Roof: Shingle
Condition
- Year built: 2024
Utilities & green energy
- Sewer: Public Sewer
- Water: Public
- Utilities for property: Electricity Available, Electricity Connected, Sewer Available, Water Available
Community & HOA
Community
- Subdivision: Atascosa Estates
HOA
- Has HOA: Yes
- Services included: Maintenance Grounds
- HOA fee: $80 annually
- HOA name: Colby Hoa Management
- HOA phone: 254-760-0665
Location
- Region: Temple
Financial & listing details
- Price per square foot: $170/sqft
- Tax assessed value: $252,092
- Annual tax amount: $4,908
- Date on market: 9/2/2026
- Cumulative days on market: 1 day
- Listing terms: Cash,Conventional,FHA,VA Loan
Estimated market value
$234,600
$223,000 - $246,000
$1,806/mo
Price history
| Date | Event | Price |
|---|---|---|
| 8/25/2026 | Price change | $235,000-2%$170/sqft |
Source:  Central Texas MLS #614480 Report a problem Central Texas MLS #614480 Report a problem | ||
| 7/30/2026 | Price change | $239,900-5.9%$173/sqft |
Source: Central Texas MLS #614480 Report a problem | ||
| 7/15/2026 | Price change | $254,900-3.8%$184/sqft |
Source: Central Texas MLS #614480 Report a problem | ||
| 6/5/2026 | Listed for sale | $264,900-18%$191/sqft |
Source: Central Texas MLS #614480 Report a problem | ||
| 6/22/2024 | Listing removed | $322,999$233/sqft |
Source: Ameritex Homes Report a problem | ||
| 4/12/2024 | Listed for sale | $322,999$233/sqft |
Source: Ameritex Homes Report a problem | ||
| 4/5/2024 | Listing removed | $322,999$233/sqft |
Source: Ameritex Homes Report a problem | ||
| 4/2/2024 | Listed for sale | $322,999$233/sqft |
Source: Ameritex Homes Report a problem | ||
| 3/29/2024 | Listing removed | $322,999$233/sqft |
Source: Ameritex Homes Report a problem | ||
| 2/23/2024 | Listed for sale | $322,999+492.7%$233/sqft |
Source: Ameritex Homes Report a problem | ||
| 10/23/2023 | Sold | -- |
Source: Central Texas MLS #519449 Report a problem | ||
| 10/20/2023 | Pending sale | $54,500$39/sqft |
Source: Central Texas MLS #519449 Report a problem | ||
| 9/20/2023 | Contingent | $54,500$39/sqft |
Source: Central Texas MLS #519449 Report a problem | ||
| 8/28/2023 | Listed for sale | $54,500$39/sqft |
Source: Central Texas MLS #519449 Report a problem | ||
Public tax history
| Year | Property taxes | Tax assessment |
|---|---|---|
| 2025 | $5,989 +900.4% | $252,092 +884.7% |
| 2024 | $599 +2% | $25,600 |
| 2023 | $587 -23.4% | $25,600 -20% |
| 2022 | $766 | $32,000 |
Find assessor info on the county website
Monthly payment
Est. payment
Payment breakdown
Explore the cost of this home by adjusting the details. Changes won't be saved.Climate risks
Neighborhood: 76504
Nearby schools
Schools provided by the listing agent
- Elementary: Western Hills
- Middle: Bonham
- High: Temple
- District: Temple ISD
Source: NTREIS. This data may not be complete. We recommend contacting the local school district to confirm school assignments for this home.
Similar homes
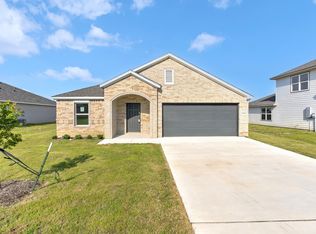
- $224,9003 bd2 ba1.4k sqft1003 Antelope Trl, Temple, TX 76504For Sale
 MLS ID #21375865, Renee Cordero. NTREIS
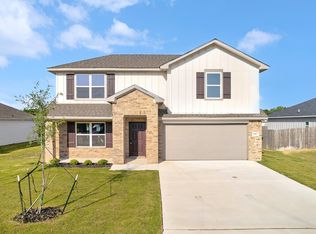
 - $254,9003 bd2 ba1.8k sqft1007 Antelope Trl, Temple, TX 76504For Sale
 MLS ID #21376516, Renee Cordero. NTREIS
 - $239,9004 bd2 ba1.5k sqft3004 Titus Ct, Temple, TX 76501For Sale
 MLS ID #21376418, Renee Cordero. NTREIS
 - $235,0003 bd2 ba1.4k sqft1109 Monte Verde Dr, Temple, TX 76504Active
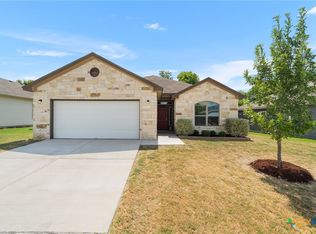
 MLS ID #622488, Ryan Smith, Realty of America, LLC. Central Texas MLS
 - $260,0003 bd2 ba1.4k sqft11 Burnham Dr, Temple, TX 76502ActiveMLS ID #623855, Jared J. West, Team West Real Estate LLC. Central Texas MLS
- $249,9003 bd2 ba1.4k sqft1123 Neuberry Cliffe, Temple, TX 76502ActiveMLS ID #622454, Jimmy Torres, Vista Real Estate Group-Compass RE Texas, LLC. Central Texas MLS
- $249,9003 bd3 ba2k sqft1053 Tumbleweed Trl, Temple, TX 76502ActiveMLS ID #623534, Kelly Pickel, Coldwell Banker - Lakeway. Central Texas MLS
- $249,0003 bd2 ba1.4k sqft3211 Llano Alto Cir, Temple, TX 76504ActiveMLS ID #563428, Chris Kehrly, eXp Realty LLC. Central Texas MLS
- $245,0003 bd2 ba1.4k sqft5616 Hopkins Dr, Temple, TX 76502ActiveMLS ID #621800, Jennifer Muniz, EG Realty. Central Texas MLS
- $236,8604 bd2 ba1.5k sqft1330 Newey Cir, Temple, TX 76502ActiveCentral Texas MLS
- $259,0003 bd2 ba1.6k sqft1927 Delano Dr, Temple, TX 76504ActiveMLS ID #611784, Kayla Ketterman, Magnolia Realty Temple Belton. Central Texas MLS
- $229,0003 bd2 ba1.7k sqft1719 Ridgeway Dr, Temple, TX 76502ActiveMLS ID #606490, Marion Grayson, Bryan Properties. Central Texas MLS
- $238,0003 bd2 ba1.4k sqft1028 Coriander Rd, Temple, TX 76501ActiveMLS ID #607688, Lorie McCallum, ODP Property Management. Central Texas MLS
- $208,0003 bd2 ba1.4k sqft209 Foxtail, Temple, TX 76502ActiveMLS ID #620049, Taylor Dasch, EG Realty. Central Texas MLS
- $255,0003 bd2 ba1.5k sqft5804 Blackstone Dr, Temple, TX 76502ActiveMLS ID #619142, Rita B. Smith, Redfin Corporation. Central Texas MLS
- $265,0004 bd2 ba1.6k sqft603 Cross Dr, Temple, TX 76502ActiveMLS ID #614654, Paula Raymond, The Real Estate Home Team Llc. Central Texas MLS
- $253,6754 bd2 ba1.5k sqft1110 Newey Cir, Temple, TX 76502ActiveCentral Texas MLS
- $242,0603 bd3 ba1.4k sqft1326 Newey Cir, Temple, TX 76502ActiveCentral Texas MLS
