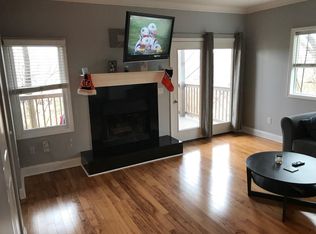
Experience urban luxury living at its finest in this stunning condo! Nestled adjacent to the picturesque Eden Park, this gated community offers exclusivity & tranquility. Step outside your door onto the Beethoven Trail, perfect for leisurely strolls amidst nature's beauty. Built in 1988, this condo boasts timeless elegance & modern comforts. With 2 en-suite bedrooms & an additional half bath on the first floor, it offers spacious living accommodations. It is equipped with new HVAC, dishwasher & washer/dryer. Two assigned parking places are included. Immerse yourself in the vibrant culture of the area, with attractions like the Playhouse in the Park, Krohn Conservatory, Seasongood Pavilion, & the Art Museum - all just a short walk away. Explore trendy Mt. Adams- offering an array of shopping, dining, & nightlife options. Don't miss the opportunity to make this exceptional property your new urban oasis. Schedule a showing today and experience the epitome of Cincinnati living!
Sold for $229,000
$229,000
935 Auburnview Dr, Cincinnati, OH 45206
2beds
1,240sqft
Condominium, Townhouse
Built in 1988
0.61 Acres Lot
$243,100 Zestimate®
$185/sqft
$1,971 Estimated rent
Home value
$243,100
$231,000 - $258,000
$1,971/mo
Zestimate® history
Owner options
List your home for rent
$1,971/mo
Rent Zestimate®
Find your next renter with Zillow Rental Manager. Plus, with online applications, you can quickly screen prospective tenants – for free.
$1,971/mo
Rent Zestimate®
Refinance and save
$1,862/mo
Est. payment
Refinancing to a lower rate could help reduce your monthly payments and save thousands over the life of the loan.
$1,862/mo
Est. payment
Explore your selling options
Work with a Zillow partner agent
Leverage their expertise and Zillow's premium Showcase listings to get your home seen by more buyers.
Get startedList with your own agent
Get your home in front of millions of buyers by listing it on Zillow.
Learn how to do itSell it yourself
Take full control of how buyers see your home on Zillow by listing For Sale by Owner (FSBO).
List your homeWhat's special
Beethoven trailSpacious living accommodationsArt museumTimeless eleganceVibrant culturePicturesque eden park
Zillow last checked:
Listing updated:
Listed by:
Sheryl D. Buechly 513-310-1952,
Key Realty, LTD. 513-587-8824
Bought with:
Lee Sokolis, 2015001919
RE/MAX Preferred Group
Sirisha Kothapalli, 2022002917
RE/MAX Preferred Group
Source: Cincy MLS,MLS#: 1803728 Originating MLS: Cincinnati Area Multiple Listing Service
Originating MLS: Cincinnati Area Multiple Listing Service
Facts & features
Interior
Bedrooms & bathrooms
- Bedrooms: 2
- Bathrooms: 3
- Full bathrooms: 2
- 1/2 bathrooms: 1
Primary bedroom
- Level: Second
- Area: 192
- Dimensions: 16 x 12
Bedroom 2
- Level: Second
- Area: 180
- Dimensions: 15 x 12
Bedroom 3
- Area: 0
- Dimensions: 0 x 0
Bedroom 4
- Area: 0
- Dimensions: 0 x 0
Bedroom 5
- Area: 0
- Dimensions: 0 x 0
Bathroom 1
- Features: Full
- Level: Second
Bathroom 2
- Features: Full
- Level: Second
Bathroom 3
- Features: Partial
- Level: First
Dining room
- Level: First
- Area: 168
- Dimensions: 14 x 12
Family room
- Area: 0
- Dimensions: 0 x 0
Great room
- Level: First
- Area: 216
- Dimensions: 18 x 12
Kitchen
- Area: 120
- Dimensions: 12 x 10
Living room
- Area: 0
- Dimensions: 0 x 0
Office
- Area: 0
- Dimensions: 0 x 0
Heating
- Forced Air, Gas
Cooling
- Central Air
Appliances
- Included: Electric Water Heater
Features
- Windows: Double Hung, Insulated Windows, Vinyl
- Basement: None
Interior area
- Total structure area: 1,240
- Total interior livable area: 1,240 sqft
Property
Accessibility
- Accessibility features: No Accessibility Features
Features
- Levels: Two
- Stories: 2
Lot
- Size: 0.61 Acres
Details
- Parcel number: 0690001035000
- Zoning description: Residential
Construction
Type & style
- Home type: Townhouse
- Architectural style: Traditional
- Property subtype: Condominium, Townhouse
Materials
- Cedar, Vinyl Siding
- Foundation: Concrete Perimeter
- Roof: Shingle
Condition
- New construction: No
- Year built: 1988
Utilities & green energy
- Gas: Natural
- Sewer: Public Sewer
- Water: Public
Community & HOA
Community
- Subdivision: Deerfield Condos
HOA
- Has HOA: Yes
- Services included: Insurance, Sewer, Trash, Water, Community Landscaping
- HOA fee: $255 monthly
- HOA name: L & B
Location
- Region: Cincinnati
Financial & listing details
- Price per square foot: $185/sqft
- Annual tax amount: $4
- Date on market: 5/1/2024
- Listing terms: No Special Financing,Conventional
Price history
| Date | Event | Price |
|---|---|---|
| 6/14/2024 | Sold | $229,000$185/sqft |
Source:  Cincy MLS #1803728 Report a problem Cincy MLS #1803728 Report a problem | ||
| 5/15/2024 | Pending sale | $229,000$185/sqft |
Source: Cincy MLS #1803728 Report a problem | ||
| 5/1/2024 | Listed for sale | $229,000+21.8%$185/sqft |
Source: Cincy MLS #1803728 Report a problem | ||
| 8/27/2019 | Sold | $188,000-1%$152/sqft |
Source: Cincy MLS #1630425 Report a problem | ||
| 7/24/2019 | Pending sale | $189,900$153/sqft |
Source: Coldwell Banker West Shell - Hyde Park #1630425 Report a problem | ||
| 7/17/2019 | Listed for sale | $189,900+26.6%$153/sqft |
Source: Coldwell Banker West Shell #1630425 Report a problem | ||
| 6/9/2011 | Sold | $150,000-19.1%$121/sqft |
Source: Cincy MLS #1259192 Report a problem | ||
| 5/23/2005 | Sold | $185,500$150/sqft |
Source: Public Record Report a problem | ||
Public tax history
| Year | Property taxes | Tax assessment |
|---|---|---|
| 2024 | $4,374 -2.2% | $73,364 |
| 2023 | $4,473 +0% | $73,364 +11.5% |
| 2022 | $4,472 +0.9% | $65,800 |
| 2021 | $4,433 | $65,800 |
| 2020 | $4,433 +14.2% | $65,800 +25% |
| 2019 | $3,881 +5.3% | $52,644 |
| 2018 | $3,687 | $52,644 |
| 2017 | $3,687 +35.4% | $52,644 +23.8% |
| 2016 | $2,723 | $42,526 |
| 2015 | $2,723 +143.1% | $42,526 |
| 2014 | $1,120 -20.3% | $42,526 -19% |
| 2013 | $1,406 +1.8% | $52,500 |
| 2012 | $1,381 +3.1% | $52,500 |
| 2011 | $1,339 -9% | $52,500 -19.1% |
| 2010 | $1,471 +3.8% | $64,925 |
| 2009 | $1,417 +1.8% | $64,925 |
| 2008 | $1,391 +14.8% | $64,925 |
| 2007 | $1,212 -3.7% | $64,925 |
| 2006 | $1,259 -2.6% | $64,925 |
| 2005 | $1,292 | $64,925 |
Find assessor info on the county website
Neighborhood: Walnut Hills
Nearby homes
- $149,4001 bd1 ba602 sqft925 Auburnview Dr, Cincinnati, OH 45206Off Market
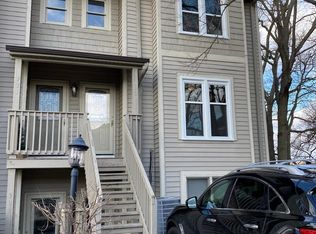
- $257,3002 bd2 ba1.4k sqft927 Auburnview Dr, Cincinnati, OH 45206Off Market
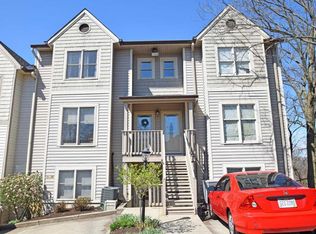
- $149,9001 bd1 ba602 sqft929 Auburnview Dr, Cincinnati, OH 45206Off Market
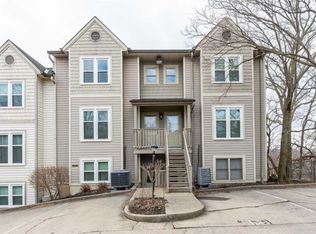
- $253,1002 bd3 ba1.2k sqft931 Auburnview Dr, Cincinnati, OH 45206Off Market
- $135,0001 bd1 ba602 sqft933 Auburnview Dr, Cincinnati, OH 45206Sold
- $132,3001 bd1 ba602 sqft937 Auburnview Dr, Cincinnati, OH 45206Off Market
- $237,7002 bd3 ba1.2k sqft939 Auburnview Dr, Cincinnati, OH 45206Off Market
- $139,3001 bd1 ba602 sqft941 Auburnview Dr, Cincinnati, OH 45206Off Market
Nearby schools
GreatSchools rating
- 3/10Frederick Douglass Elementary SchoolGrades: PK-6Distance: 0.8 mi
- 3/10Hughes STEM High SchoolGrades: 7-12Distance: 1.6 mi
- 3/10Robert A. Taft Information Technology High SchoolGrades: 7-12Distance: 1.7 mi
Get a cash offer in 3 minutes
Find out how much your home could sell for in as little as 3 minutes with a no-obligation cash offer.
Estimated market value
$243,100
Get a cash offer in 3 minutes
Find out how much your home could sell for in as little as 3 minutes with a no-obligation cash offer.
Estimated market value
$243,100
- Ohio
- Hamilton County
- Cincinnati
- 45206
- Walnut Hills
- 935 Auburnview Dr
Nearby cities
Nearby neighborhoods
Nearby zip codes
Other Cincinnati Topics
