Fantastic water frontage and views. 4.34 acres on Calcasieu River just south of the saltwater barrier. 340 feet of usable water frontage with a 40' X 60' Boat House with boat lift. Barndominium is 2400 sq. ft. with 2 bedroom / 1 bath / shop. Golf carts are allowed to ride throughout neighborhood. Seller is a licensed agent in the State of Louisiana.
For sale
Price cut: $24.9K (8/7)
$675,000
935 Bagdad Rd, Westlake, LA 70669
2beds
1,600sqft
Single Family Residence, Residential, Barndominium
Built in 2018
4.34 Acres Lot
$642,100 Zestimate®
$422/sqft
$-- HOA
What's special
Water frontage and views
- 89 days
- 127
- 10
Zillow last checked:
Listing updated:
Listed by:
Lola F Toups 337-274-6732,
CENTURY 21 Bessette Flavin 337-474-2185
Source: SWLAR,MLS#: SWL26003109
Facts & features
Interior
Bedrooms & bathrooms
- Bedrooms: 2
- Bathrooms: 1
- Full bathrooms: 1
- Main level bathrooms: 1
- Main level bedrooms: 2
Bedroom
- Level: Lower
- Dimensions: 20x15
Bedroom
- Level: Lower
- Dimensions: 20x20
Bathroom
- Description: Bath/laundry
- Level: Lower
- Dimensions: 10x15
Bonus room
- Level: Lower
- Dimensions: 20x20
Kitchen
- Level: Lower
- Dimensions: 20x15
Heating
- Central, Electric, ENERGY STAR Qualified Equipment
Cooling
- Multi Units, Central Air, Electric, ENERGY STAR Qualified Equipment, High Efficiency
Appliances
- Included: Dishwasher, Free-Standing Range, Disposal, Gas Oven, Gas Cooktop, Gas Water Heater, Range Hood, Ice Maker, Microwave, Refrigerator, Trash Compactor, Tankless Water Heater, Vented Exhaust Fan, Water Line to Refrigerator
- Laundry: Electric Dryer Hookup, Washer Hookup
Features
- Built-in Features, Crown Molding, High Ceilings, Kitchen Open to Family Room, Recessed Lighting, Shower, Family Kitchen
- Has basement: No
- Has fireplace: No
- Fireplace features: None
Interior area
- Total structure area: 2,400
- Total interior livable area: 1,600 sqft
Property
Parking
- Total spaces: 4
- Parking features: Driveway, Garage, Workshop in Garage
- Garage spaces: 4
- Has uncovered spaces: Yes
Features
- Exterior features: Boat Lift, Boat Slip, Dock, Lighting, Pier
- Fencing: Chain Link,Fenced
- Has view: Yes
- View description: River
- Has water view: Yes
- Water view: River
Lot
- Size: 4.34 Acres
- Dimensions: 622 x 349 x 517 x 340
- Features: Yard
Details
- Parcel number: 01189689
- Special conditions: Standard
- Other equipment: Satellite Dish
Construction
Type & style
- Home type: SingleFamily
- Architectural style: Custom Built
- Property subtype: Single Family Residence, Residential, Barndominium
Materials
- Metal Siding
- Foundation: Slab
- Roof: Metal
Condition
- Turnkey
- Year built: 2018
Details
- Builder name: Owner
Utilities & green energy
- Electric: 220 Volts in Garage, 220 Volts, Electricity - On Property
- Sewer: Mechanical
- Water: Public
- Utilities for property: Cable Connected, Electricity Connected, Propane, Sewer Connected, Water Connected
Community & HOA
Community
- Features: Biking, Gutters, Fishing, Lake, Rural
- Security: Carbon Monoxide Detector(s), Smoke Detector(s)
HOA
- Has HOA: No
Location
- Region: Westlake
Financial & listing details
- Price per square foot: $422/sqft
- Tax assessed value: $276,900
- Annual tax amount: $3,148
- Date on market: 7/1/2026
- Cumulative days on market: 89 days
- Exclusions: Portable buildings
- Electric utility on property: Yes
- Road surface type: Paved
Estimated market value
$642,100
$610,000 - $674,000
$1,387/mo
Price history
| Date | Event | Price |
|---|---|---|
| 8/7/2026 | Price change | $675,000-3.6%$422/sqft |
Source: SWLAR #SWL26003109 Report a problem | ||
| 7/1/2026 | Listed for sale | $699,900$437/sqft |
Source: SWLAR #SWL26003109 Report a problem | ||
Public tax history
| Year | Property taxes | Tax assessment |
|---|---|---|
| 2025 | $3,148 +3.6% | $27,690 |
| 2024 | $3,040 -1.9% | $27,690 |
| 2023 | $3,100 -0.4% | $27,690 |
| 2022 | $3,111 +2.5% | $27,690 |
| 2021 | $3,035 +4.3% | $27,690 +6.3% |
| 2020 | $2,909 +43.8% | $26,050 +48.9% |
| 2019 | $2,022 | $17,500 |
| 2018 | $2,022 +7.9% | $17,500 |
| 2017 | $1,874 -2.9% | $17,500 |
| 2016 | $1,930 -1.4% | $17,500 |
| 2015 | $1,957 | $17,500 |
Find assessor info on the county website
Monthly payment
Est. payment
Payment breakdown
Explore the cost of this home by adjusting the details. Changes won't be saved.Climate risks
Neighborhood: 70669
Nearby schools
Schools provided by the listing agent
- Elementary: Westwood
- Middle: Arnett
- High: Westlake
Source: SWLAR. This data may not be complete. We recommend contacting the local school district to confirm school assignments for this home.
Similar homes
- $549,9003 bd3 ba2k sqft4820 Cypress Lake Dr, Lake Charles, LA 70611For Sale
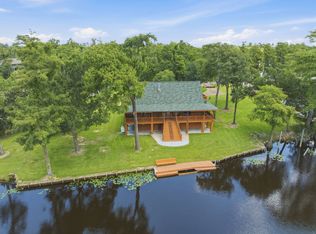 MLS ID #11994511, Haley Bonin, Real Broker, LLC. My State MLS
 - $359,0005 bd2 ba2.3k sqft3412 Cayton Rd, Westlake, LA 70669For Sale
 MLS ID #SWL26004434, Melissa Doga. SWLAR
 - $699,0003 bd3 ba2.1k sqft637 River Rd, Lake Charles, LA 70601New Construction
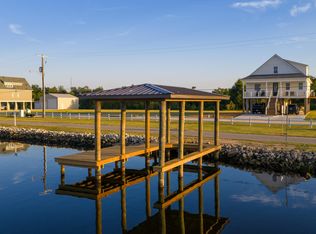 MLS ID #SWL25101925, Sophia Rasile. SWLAR
 - $495,0003 bd3 ba1.8k sqft32 River Rd, Lake Charles, LA 70601For Sale
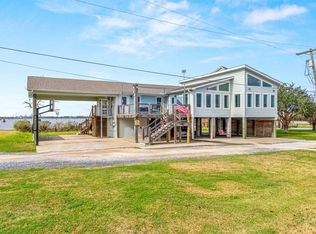 MLS ID #SWL26003655, Marta Benjamin. SWLAR
