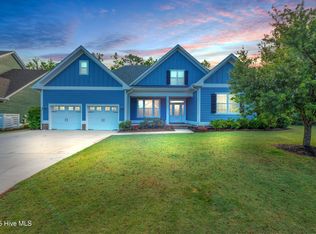
Gorgeous coastal home in the desirable community of Anchors Bend. Offering 4 bedrooms, 4.5 bathrooms, office, sunroom, bonus room, and upstairs family room, this home delivers both comfort and convenience across 3,708 sq ft on a .23 acre lot.
A welcoming covered front porch leads into a two-story foyer, flanked by a spacious office with French doors and a formal dining room with tray ceiling, crown molding, and wainscoting. The open-concept living room impresses with a coffered ceiling, gas fireplace, and seamless flow into the kitchen. Here, granite counters, an oversized island, LG refrigerator, GE Profile gas range with hood, LG ThinQ dishwasher, craftsman-style cabinetry, and walk-in pantry create a stylish and functional heart of the home. Just beyond, a light-filled sunroom with quad sliding doors opens to an expansive fenced backyard complete with playground, travertine patio, and professionally designed landscaping.
The first-floor primary suite is a retreat, with tray ceiling, dimmable lighting, motorized roller shades, and a fully renovated spa-like bathroom (2024) featuring a freestanding tub, dual vanities with lighted mirrors, and a fully tiled walk-in shower.
Upstairs, three additional bedrooms each include their own private bath, while bonus rooms offer flexible space for work or play, plus walk-in conditioned storage.
Added upgrades include continuous hardwood flooring, a Briggs & Stratton whole-house generator (2023), landscape lighting, and a renovated garage with epoxy floors, extensive built-ins, and a connected mudroom and laundry room.
Anchors Bend residents enjoy top-notch amenities: a neighborhood pool, clubhouse, open-air pavilion, and 2 acres of recreation space-all just steps from the Intracoastal Waterway and Anchors Bend Marina. With day boating to Rich's Inlet, proximity to Mayfaire and Wrightsville Beach, and no city taxes, this home captures the best of coastal Carolina living.
Sold for $975,000
Zillow last checked:
Listing updated:
Bought with:
Matthew C Costin, 267168
Nest Realty
Source: Hive MLS,MLS#: 100550410 Originating MLS: Cape Fear Realtors MLS, Inc.
Originating MLS: Cape Fear Realtors MLS, Inc.Price history
| Date | Event | Price |
|---|---|---|
| 5/26/2026 | Sold | $975,000-7.1%$263/sqft |
Source:  Hive MLS #100550410 Report a problem Hive MLS #100550410 Report a problem | ||
| 5/12/2026 | Pending sale | $1,050,000$283/sqft |
Source: Hive MLS #100550410 Report a problem | ||
| 4/27/2026 | Contingent | $1,050,000$283/sqft |
Source: Hive MLS #100550410 Report a problem | ||
| 1/21/2026 | Listed for sale | $1,050,000+5%$283/sqft |
Source: Hive MLS #100550410 Report a problem | ||
| 12/8/2025 | Listing removed | $999,900$270/sqft |
Source: Hive MLS #100534049 Report a problem | ||
| 10/24/2025 | Price change | $999,900-4.8%$270/sqft |
Source: Hive MLS #100534049 Report a problem | ||
| 10/2/2025 | Listed for sale | $1,050,000-4.5%$283/sqft |
Source: Hive MLS #100534049 Report a problem | ||
| 9/16/2025 | Listing removed | $1,099,000$296/sqft |
Source: Hive MLS #100491445 Report a problem | ||
| 8/8/2025 | Price change | $1,099,000-4.4%$296/sqft |
Source: Hive MLS #100491445 Report a problem | ||
| 7/25/2025 | Price change | $1,149,000-2.2%$310/sqft |
Source: Hive MLS #100491445 Report a problem | ||
| 7/14/2025 | Price change | $1,175,000-2%$317/sqft |
Source: Hive MLS #100491445 Report a problem | ||
| 4/24/2025 | Price change | $1,199,000-4.1%$323/sqft |
Source: Hive MLS #100491445 Report a problem | ||
| 3/13/2025 | Listed for sale | $1,250,000+117.4%$337/sqft |
Source: Hive MLS #100491445 Report a problem | ||
| 4/4/2019 | Sold | $574,900$155/sqft |
Source: Hive MLS #100111929 Report a problem | ||
| 2/26/2019 | Pending sale | $574,900$155/sqft |
Source: Fonville Morisey & Barefoot #100111929 Report a problem | ||
| 2/8/2019 | Price change | $574,900-2.6%$155/sqft |
Source: Fonville Morisey & Barefoot #100111929 Report a problem | ||
| 8/21/2018 | Listed for sale | $590,150$159/sqft |
Source: Fonville Morisey & Barefoot #100111929 Report a problem | ||
| 7/11/2018 | Pending sale | $590,150$159/sqft |
Source: Fonville Morisey & Barefoot #100111929 Report a problem | ||
| 6/25/2018 | Listed for sale | $590,150+436.5%$159/sqft |
Source: Fonville Morisey & Barefoot #100111929 Report a problem | ||
| 2/28/2018 | Sold | $110,000$30/sqft |
Source: Public Record Report a problem | ||
Nearby homes
- $1,075,5004 bd5 ba3.8k sqft1008 Baldwin Park Dr, Wilmington, NC 28411Off Market
- $1,122,3004 bd5 ba3.4k sqft1013 Baldwin Park Dr, Wilmington, NC 28411Off Market
- $1,025,0006 bd5 ba4k sqft939 Baldwin Park Dr, Wilmington, NC 28411Sold
- $1,062,8005 bd4 ba4k sqft929 Baldwin Park Dr, Wilmington, NC 28411Off Market
Get a cash offer in 3 minutes
Find out how much your home could sell for in as little as 3 minutes with a no-obligation cash offer.
Estimated market value
$967,200
