HUGE $100,000 PRICE REDUCTION!!!!! Welcome home to 935 Bay Tree Road, a rare single-level residence tucked away on a quiet mountain street in one of La Cañada Flintridge’s most desirable neighborhoods. Combining timeless character with modern comforts, this home offers the best of California living and is located within the award-winning La Cañada Unified School District.
Upon entering, you are greeted by a spacious open living room featuring three spacious bedrooms and two bathrooms across a thoughtful floor plan. The living areas are bright and open, with natural light flowing easily between the kitchen, dining, and family spaces. The chef’s kitchen is anchored by a 40-inch vintage Wedgewood stove, complemented by generous cabinetry and appliances including a refrigerator and washer/dryer. A luxurious main bathroom provides a spa-like retreat with a gorgeous clawfoot tub, double steam shower, heated floors and porcelain tile, including a walk-in closet and ample storage throughout. Beautiful oak hardwood floors run throughout the home, adding warmth and elegance to each room.
The outdoor areas are equally impressive. A sparkling pool with a built-in spa serves as the centerpiece of the expansive backyard, which also includes multiple entertaining zones, a gazebo with evening lighting, and stylish pavers throughout the front and back yards. The property’s elevated position provides sweeping views of the mountains and city lights, offering both beauty and serenity. A spacious garage adds further convenience with abundant storage and workspace potential.
This home also benefits from being located in one of the few La Cañada neighborhoods with sewers, sidewalks, and street lamps, a rarity in the area. Its location on a peaceful street places it just minutes from La Cañada Flintridge Country Club, Descanso Gardens, boutique shopping, dining, and freeway access. Families will appreciate the connection to LCUSD’s top-ranked schools, consistently rated among California’s best.
935 Bay Tree Road presents a rare opportunity to own a single-story home with stunning views, a resort-style pool and spa, and exceptional character in one of Southern California’s most sought-after communities.
Sold for $2,050,000
Listed by: Felix & Associates • Jose Felix • Contact: 323-478-9749
Bought with: Wealthpoint Realty Solutions,
$2,050,000
935 Bay Tree La Canada, La Canada Flintridge, CA 91011
3beds
2,209sqft
Single Family Residence
Built in 1966
0.42 Acres Lot
$2,054,300 Zestimate®
$928/sqft
$6,852 Estimated rent
Home value
$2,054,300
$1.87M - $2.26M
$6,852/mo
Zestimate® history
Owner options
List your home for rent
$6,852/mo
Rent Zestimate®
Find your next renter with Zillow Rental Manager. Plus, with online applications, you can quickly screen prospective tenants – for free.
$6,852/mo
Rent Zestimate®
Refinance and save
$12,979/mo
Est. payment
Refinancing to a lower rate could help reduce your monthly payments and save thousands over the life of the loan.
$12,979/mo
Est. payment
Explore your selling options
Work with a Zillow partner agent
Leverage their expertise and Zillow's premium Showcase listings to get your home seen by more buyers.
Get startedList with your own agent
Get your home in front of millions of buyers by listing it on Zillow.
Learn how to do itSell it yourself
Take full control of how buyers see your home on Zillow by listing For Sale by Owner (FSBO).
List your homeWhat's special
Quiet mountain streetExpansive backyardLuxurious main bathroomResort-style pool and spaPorcelain tileHeated floorsBeautiful oak hardwood floors
Zillow last checked:
Listing updated:
Listed by:
Jose Felix DRE #01254924 818-406-5219,
Felix & Associates
Bought with:
Desi Kepe, DRE #01359918
Wealthpoint Realty Solutions,
Source: CRMLS,MLS#: SR25224058 Originating MLS: California Regional MLS
Originating MLS: California Regional MLSFacts & features
Interior
Bedrooms & bathrooms
- Bedrooms: 3
- Bathrooms: 2
- Full bathrooms: 2
- Main level bathrooms: 2
- Main level bedrooms: 3
Rooms
- Room types: Bedroom, Family Room, Kitchen, Laundry, Living Room, Primary Bathroom, Primary Bedroom, Dining Room
Primary bedroom
- Features: Main Level Primary
Bedroom
- Features: Bedroom on Main Level
Bathroom
- Features: Bathtub, Dual Sinks, Full Bath on Main Level, Heated Floor, Separate Shower
Kitchen
- Features: Granite Counters
Heating
- Central, Fireplace(s)
Cooling
- Central Air
Appliances
- Included: Dishwasher, Gas Oven, Gas Range, Gas Water Heater, Microwave, Refrigerator, Water Heater, Dryer, Washer
- Laundry: Washer Hookup, Gas Dryer Hookup, Inside, Laundry Room
Features
- Separate/Formal Dining Room, Open Floorplan, Bedroom on Main Level, Main Level Primary
- Flooring: Tile, Wood
- Windows: Double Pane Windows, Screens
- Has fireplace: Yes
- Fireplace features: Living Room, Primary Bedroom, Wood Burning
- Common walls with other units/homes: No Common Walls
Interior area
- Total interior livable area: 2,209 sqft
Property
Parking
- Total spaces: 2
- Parking features: Driveway, Garage
- Attached garage spaces: 2
Accessibility
- Accessibility features: Safe Emergency Egress from Home
Features
- Levels: One
- Stories: 1
- Entry location: ground level
- Has private pool: Yes
- Pool features: Heated, Private
- Has spa: Yes
- Spa features: Heated, Private
- Has view: Yes
- View description: City Lights, Mountain(s)
Lot
- Size: 0.42 Acres
- Features: Back Yard, Front Yard, Garden, Sprinklers In Rear, Sprinklers In Front, Lawn, Landscaped, Paved, Sprinklers Timer, Sprinkler System, Street Level
Details
- Parcel number: 5864034044
- Lease amount: $0
- Special conditions: Standard
Construction
Type & style
- Home type: SingleFamily
- Property subtype: Single Family Residence
Materials
- Foundation: Slab
Condition
- Turnkey
- New construction: No
- Year built: 1966
Utilities & green energy
- Electric: Electricity - On Property, 220 Volts For Spa
- Sewer: Public Sewer
- Water: Public
- Utilities for property: Electricity Connected, Natural Gas Available, Sewer Connected, Water Connected
Community & HOA
Community
- Features: Foothills, Street Lights, Suburban, Sidewalks
- Security: Carbon Monoxide Detector(s), Fire Detection System, Smoke Detector(s)
Location
- Region: La Canada Flintridge
Financial & listing details
- Price per square foot: $928/sqft
- Date on market: 9/30/2025
- Cumulative days on market: 46 days
- Listing terms: Cash,Cash to New Loan,Conventional
- Road surface type: Paved
Price history
| Date | Event | Price |
|---|---|---|
| 12/22/2025 | Sold | $2,050,000-6.4%$928/sqft |
Source:  CRMLS #SR25224058 Report a problem CRMLS #SR25224058 Report a problem | ||
| 12/15/2025 | Pending sale | $2,190,000$991/sqft |
Source: CRMLS #SR25224058 Report a problem | ||
| 11/19/2025 | Contingent | $2,190,000$991/sqft |
Source: CRMLS #SR25224058 Report a problem | ||
| 10/23/2025 | Price change | $2,190,000-4.4%$991/sqft |
Source: CRMLS #SR25224058 Report a problem | ||
| 9/30/2025 | Listed for sale | $2,290,000$1,037/sqft |
Source: CRMLS #SR25224058 Report a problem | ||
Public tax history
Tax history is unavailable.
Neighborhood: 91011
Nearby homes
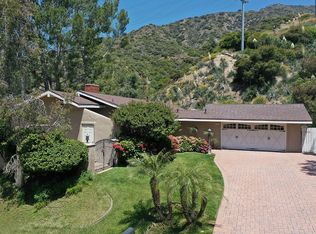
- $2,050,0003 bd2 ba2.2k sqft935 Bay Tree Rd, La Canada Flintridge, CA 91011Sold
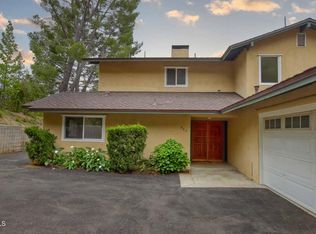
- $1,760,0004 bd3 ba2.5k sqft943 Bay Tree Rd, La Canada Flintridge, CA 91011Sold
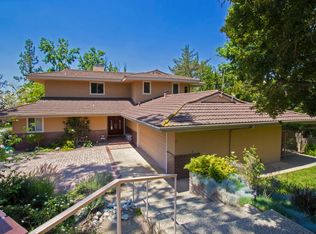
- $2,573,5004 bd4 ba2.7k sqft5805 Lone Grove Way, La Canada Flintridge, CA 91011Off Market
- $2,096,1003 bd2 ba2.2k sqft947 Bay Tree Rd, La Canada Flintridge, CA 91011Off Market
- $2,331,6003 bd3 ba2.5k sqft936 Bay Tree Rd, La Canada Flintridge, CA 91011Off Market
- $2,420,9004 bd2 ba2.4k sqft5781 Evening Canyon Dr, La Canada Flintridge, CA 91011Off Market
- $2,616,7003 bd2 ba2.5k sqft920 Bay Tree Rd, La Canada Flintridge, CA 91011Off Market
- $2,381,8004 bd3 ba3k sqft915 Bay Tree Rd, La Canada Flintridge, CA 91011Off Market
Nearby schools
GreatSchools rating
- 10/10Palm Crest Elementary SchoolGrades: K-6Distance: 1.4 mi
- 9/10La Canada High SchoolGrades: 7-12Distance: 2.3 mi
Get a cash offer in 3 minutes
Find out how much your home could sell for in as little as 3 minutes with a no-obligation cash offer.
Estimated market value
$2,054,300
Get a cash offer in 3 minutes
Find out how much your home could sell for in as little as 3 minutes with a no-obligation cash offer.
Estimated market value
$2,054,300
- California
- Los Angeles County
- La Canada Flintridge
- 91011
- 935 Bay Tree La Canada
Nearby cities
Nearby zip codes
Other La Canada Flintridge Topics
- Apartments for Rent in 91011
- Houses for Sale in 91011
- Houses for Rent in 91011
- 91011 Real Estate
- La Canada Flintridge Condos
- Houses for Sale in La Canada Flintridge
- Newest Listings in La Canada Flintridge
- La Canada Flintridge Home Values
- La Canada Flintridge Real Estate Agents
- La Canada Flintridge Refinance
- La Canada Flintridge Mortgage Rates
