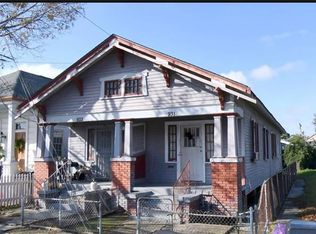
This beautifully renovated home in Algiers Point offers a rare blend of historic character & modern convenience. Renovated down to the studs in 2020, the home features high ceilings, statement light fixtures, detailed crown molding, oversized baseboards, and transoms throughout, bringing natural light into every room. Bevelo gas lanterns on the front porch add quintessential New Orleans flair. The entryway showcases an original exposed brick chimney. Antique finishes sourced from The Bank—including the fireplace mantle & summer cover, front & back doors, pantry door, interior doorbell chime, and mail slot—add to this home’s historic charm. The kitchen is a standout, featuring quartz countertops, a gas range/oven, pot filler, stainless steel appliances, a beautifully carved accent pantry door, and a dining nook that includes built-in benches with hidden storage.The south-facing hallway offers a bright and inviting space—perfect for plant lovers. The spacious primary suite features a large walk-in closet and opens through French doors to a covered patio & landscaped backyard with low-maintenance turf, a limestone patio, and a storage shed. A thoughtfully designed garden offers year-round color & cut flower options, with mature ligustrums providing privacy above the fence line, a magnolia tree, jasmine, bougainvillea, four varieties of camellias, and more. The primary bath features a custom countertop made of reclaimed bargeboard from the home’s original framing, a water closet for added privacy, & a large storage closet. Additional storage is available in the full-length attic space, providing ample room for seasonal items & more. The foundation was built to support a camelback addition, offering potential for future expansion. Additional features include a termite contract, a security system, a smart thermostat, and located in X Flood Zone. This home is just a short walk or bike ride to local restaurants, the ferry, & all this charming neighborhood has to offer!
Closed
Price Unknown
935 Belleville St, New Orleans, LA 70114
3beds
1,847sqft
Single Family Residence
Built in 1949
3,841 Square Feet Lot
$375,200 Zestimate®
$--/sqft
$2,083 Estimated rent
Home value
$375,200
$345,000 - $409,000
$2,083/mo
Zestimate® history
Owner options
List your home for rent
$2,083/mo
Rent Zestimate®
Find your next renter with Zillow Rental Manager. Plus, with online applications, you can quickly screen prospective tenants – for free.
$2,083/mo
Rent Zestimate®
Refinance and save
Refinancing to a lower rate could help reduce your monthly payments and save thousands over the life of the loan.
Explore your selling options
Work with a Zillow partner agent
Leverage their expertise and Zillow's premium Showcase listings to get your home seen by more buyers.
Get startedList with your own agent
Get your home in front of millions of buyers by listing it on Zillow.
Learn how to do itSell it yourself
Take full control of how buyers see your home on Zillow by listing For Sale by Owner (FSBO).
List your homeWhat's special
Zillow last checked:
Listing updated:
Listed by:
Heather Shields 504-450-9672,
Crescent City Living, LLC,
Leslie Heindel 504-975-4252,
Crescent City Living, LLC
Bought with:
Kim Kantrow
Crescent City Living, LLC
Source: GSREIN,MLS#: 2521168
Facts & features
Interior
Bedrooms & bathrooms
- Bedrooms: 3
- Bathrooms: 2
- Full bathrooms: 2
Primary bedroom
- Description: Flooring: Wood
- Level: Lower
- Dimensions: 19.1 x 14.7
Bedroom
- Description: Flooring: Wood
- Level: Lower
- Dimensions: 11.7 x 9.7
Bedroom
- Description: Flooring: Wood
- Level: Lower
- Dimensions: 11.7 x 9.7
Primary bathroom
- Description: Flooring: Marble
- Level: Lower
- Dimensions: 10 x 9.7
Bathroom
- Description: Flooring: Tile
- Level: Lower
- Dimensions: 8.7 x 5
Breakfast room nook
- Description: Flooring: Wood
- Level: Lower
- Dimensions: 13 x 12.5
Dining room
- Description: Flooring: Wood
- Level: Lower
- Dimensions: 12.5 x 12
Kitchen
- Description: Flooring: Wood
- Level: Lower
- Dimensions: 16.7 x 12.3
Laundry
- Level: Lower
- Dimensions: 6 x 6
Living room
- Description: Flooring: Wood
- Level: Lower
- Dimensions: 13.3 x 12
Heating
- Central
Cooling
- Central Air
Appliances
- Included: Dryer, Dishwasher, Disposal, Oven, Range, Refrigerator, Washer
- Laundry: Washer Hookup, Dryer Hookup
Features
- Ceiling Fan(s), Carbon Monoxide Detector, Stone Counters, Stainless Steel Appliances
- Has fireplace: Yes
- Fireplace features: Other
Interior area
- Total structure area: 2,081
- Total interior livable area: 1,847 sqft
Property
Parking
- Parking features: None
Features
- Levels: One
- Stories: 1
- Patio & porch: Other, Porch
- Exterior features: Fence, Porch
- Pool features: None
Lot
- Size: 3,841 Square Feet
- Dimensions: 32 x 120
- Features: City Lot, Rectangular Lot
Details
- Additional structures: Shed(s)
- Parcel number: 513205507
- Special conditions: None
Construction
Type & style
- Home type: SingleFamily
- Architectural style: Cottage
- Property subtype: Single Family Residence
Materials
- HardiPlank Type
- Foundation: Raised
- Roof: Shingle
Condition
- Excellent
- Year built: 1949
Utilities & green energy
- Sewer: Public Sewer
- Water: Public
Community & HOA
Community
- Security: Security System
HOA
- Has HOA: No
Location
- Region: New Orleans
Financial & listing details
- Tax assessed value: $329,800
- Annual tax amount: $3,450
- Date on market: 9/11/2025
Price history
| Date | Event | Price |
|---|---|---|
| 4/16/2026 | Sold | -- |
Source:  GSREIN #2521168 Report a problem GSREIN #2521168 Report a problem | ||
| 3/12/2026 | Pending sale | $372,500$202/sqft |
Source: GSREIN #2521168 Report a problem | ||
| 2/12/2026 | Contingent | $372,500$202/sqft |
Source: GSREIN #2521168 Report a problem | ||
| 1/6/2026 | Price change | $372,500-0.7%$202/sqft |
Source: GSREIN #2521168 Report a problem | ||
| 9/11/2025 | Listed for sale | $375,000+2.7%$203/sqft |
Source: GSREIN #2521168 Report a problem | ||
| 9/8/2020 | Sold | -- |
Source: GSREIN #2264326 Report a problem | ||
| 8/11/2020 | Pending sale | $365,000$198/sqft |
Source: Delisha Boyd, LLC #2264326 Report a problem | ||
| 8/7/2020 | Listed for sale | $365,000+284.2%$198/sqft |
Source: Delisha Boyd, LLC #2264326 Report a problem | ||
| 7/8/2019 | Sold | -- |
Source: Public Record Report a problem | ||
| 5/3/2019 | Sold | -- |
Source: Public Record Report a problem | ||
| 5/1/2019 | Price change | $95,000$51/sqft |
Source: Z Realty LLC #2202108 Report a problem | ||
| 3/24/2019 | Listed for sale | -- |
Source: Auction.com Report a problem | ||
Public tax history
| Year | Property taxes | Tax assessment |
|---|---|---|
| 2026 | $3,450 -5% | $32,980 -4% |
| 2025 | $3,631 -21.1% | $34,350 |
| 2024 | $4,603 -0.1% | $34,350 +5.7% |
| 2023 | $4,608 +4.9% | $32,500 +4.9% |
| 2022 | $4,394 +218.9% | $30,990 +226.2% |
| 2021 | $1,378 -1% | $9,500 |
| 2020 | $1,391 +2.8% | $9,500 +6.3% |
| 2019 | $1,353 +329.3% | $8,940 |
| 2018 | $315 | $8,940 |
| 2017 | $315 -1.4% | $8,940 -8.1% |
| 2016 | $320 -20.8% | $9,730 |
| 2015 | $403 | $9,730 |
| 2014 | $403 -2.1% | $9,730 |
| 2013 | $412 | $9,730 +2.4% |
| 2012 | -- | $9,500 |
| 2011 | -- | $9,500 +128.4% |
| 2006 | -- | $4,160 |
| 2004 | -- | $4,160 +30% |
| 2002 | -- | $3,200 |
| 2001 | -- | $3,200 |
| 2000 | -- | $3,200 |
Find assessor info on the county website
Neighborhood: McDonogh
Nearby homes
- $26,9003,840 Square Feet939 Belleville St, New Orleans, LA 70114Off Market
- $152,3002 bd1 ba950 sqft931 Belleville St, New Orleans, LA 70114Off Market
- $104,9002 bd1 ba950 sqft933 Belleville St, New Orleans, LA 70114Off Market
- $--3,840 Square Feet925 Belleville St, New Orleans, LA 70114Sold
- $173,2004 bd2 ba2.1k sqft716 Newton St, New Orleans, LA 70114Off Market
- $181,1003 bd1 ba1.4k sqft714 Newton St, New Orleans, LA 70114Off Market
- $175,6006 bd2 ba1.9k sqft923 Belleville St, New Orleans, LA 70114Off Market
- $73,5001 bd1 ba324 sqft708 Newton St, New Orleans, LA 70114Off Market
Nearby schools
GreatSchools rating
- 8/10Mary McLeod Bethune Elementary School of Literature & TechnologyGrades: PK-8Distance: 3.3 mi
- NAWarren Easton Senior High SchoolGrades: 9-12Distance: 3 mi
- 7/10Benjamin Franklin Elementary Math And ScienceGrades: PK-8Distance: 4.3 mi
Get a cash offer in 3 minutes
Find out how much your home could sell for in as little as 3 minutes with a no-obligation cash offer.
Estimated market value
$375,200
Get a cash offer in 3 minutes
Find out how much your home could sell for in as little as 3 minutes with a no-obligation cash offer.
Estimated market value
$375,200
- Louisiana
- Orleans Parish
- New Orleans
- 70114
- McDonogh
- 935 Belleville St
Nearby cities
Nearby neighborhoods
Nearby zip codes
Other New Orleans Topics
