One or more photo(s) has been virtually staged. Located behind the gates of The Oaks, on a quiet cul-de-sac, this 4 bedroom home with 2 full and 2 half baths, is situated on a lovely lot with Southern exposure. Enter through the front door and you will be welcomed to a great floor plan that is ideal for entertaining as well as the quiet enjoyment of those residing in this spacious home. The kitchen is huge and offers a large eat-in area, tons of cabinets, a built-in chef’s desk and large windows that flood the area with light. The master suite is oversized and has room for a sitting area, a door to the lanai and pool and big walk-in closets. There are three additional bedrooms. The split floor plan allows for room and privacy for your loved ones and guests. With a formal living room and dining room, and a den with fireplace there are so many places to gather with friends. Outside the screened lanai is a wonderful extension of the house. With a fountain, pool and spa it celebrates the tropics in design, and yet offers a good deal of covered areas to enjoy the shade. The views from here, down the length of the #2 Heron, are phenomenal. The Oaks, Sarasota's finest golf and country club, has two distinctly unique 18-hole championship golf courses, 12 HAR-TRU tennis courts (4 lighted), new pickle ball courts, a state-of-the art fitness center, fine and casual dining options, and a wealth of recreational activities and social events. Membership is required with homeownership.
Sold for $1,590,000
$1,590,000
935 Blue Heron Overlook, Osprey, FL 34229
4beds
3,665sqft
Single Family Residence
Built in 1990
0.55 Acres Lot
$1,700,000 Zestimate®
$434/sqft
$6,804 Estimated rent
Home value
$1,700,000
$1.55M - $1.87M
$6,804/mo
Zestimate® history
Owner options
List your home for rent
$6,804/mo
Rent Zestimate®
Find your next renter with Zillow Rental Manager. Plus, with online applications, you can quickly screen prospective tenants – for free.
$6,804/mo
Rent Zestimate®
Refinance and save
$10,247/mo
Est. payment
Refinancing to a lower rate could help reduce your monthly payments and save thousands over the life of the loan.
$10,247/mo
Est. payment
Explore your selling options
Work with a Zillow partner agent
Leverage their expertise and Zillow's premium Showcase listings to get your home seen by more buyers.
Get startedList with your own agent
Get your home in front of millions of buyers by listing it on Zillow.
Learn how to do itSell it yourself
Take full control of how buyers see your home on Zillow by listing For Sale by Owner (FSBO).
List your homeWhat's special
Zillow last checked:
Listing updated:
Listed by:
Steve Abbe 941-400-3969,
COLDWELL BANKER REALTY 941-383-6411
Bought with:
Linda Driggs, 0604638
MICHAEL SAUNDERS & COMPANY
Source: Stellar MLS,MLS#: A4609051 Originating MLS: Sarasota - Manatee
Originating MLS: Sarasota - Manatee
Facts & features
Interior
Bedrooms & bathrooms
- Bedrooms: 4
- Bathrooms: 4
- Full bathrooms: 2
- 1/2 bathrooms: 2
Rooms
- Room types: Bonus Room, Den/Library/Office, Family Room, Dining Room, Living Room, Utility Room
Primary bedroom
- Features: Walk-In Closet(s)
- Level: First
- Dimensions: 15x15
Primary bathroom
- Features: Dual Sinks, Tub with Separate Shower Stall
- Level: First
Bonus room
- Features: No Closet
- Level: First
- Dimensions: 9x10
Kitchen
- Features: Built-in Features, Kitchen Island
- Level: First
- Dimensions: 28x12
Living room
- Level: First
- Dimensions: 20x15
Heating
- Central, Zoned
Cooling
- Central Air
Appliances
- Included: Oven, Dishwasher, Disposal, Dryer, Microwave, Washer
- Laundry: Inside
Features
- Cathedral Ceiling(s), Crown Molding, Eating Space In Kitchen, High Ceilings, Open Floorplan, Solid Surface Counters, Solid Wood Cabinets, Split Bedroom, Vaulted Ceiling(s), Walk-In Closet(s)
- Flooring: Carpet, Ceramic Tile
- Doors: French Doors, Outdoor Kitchen
- Has fireplace: Yes
- Fireplace features: Wood Burning
Interior area
- Total structure area: 5,464
- Total interior livable area: 3,665 sqft
Property
Parking
- Total spaces: 2
- Parking features: Circular Driveway, Oversized
- Attached garage spaces: 2
- Has uncovered spaces: Yes
Features
- Levels: One
- Stories: 1
- Patio & porch: Covered, Deck, Patio, Porch, Screened
- Exterior features: Outdoor Kitchen
- Has private pool: Yes
- Pool features: In Ground, Salt Water, Screen Enclosure, Solar Heat, Vinyl
- Has spa: Yes
- Has view: Yes
- View description: Golf Course, Park/Greenbelt
Lot
- Size: 0.55 Acres
- Features: Cul-De-Sac, In County, On Golf Course
- Residential vegetation: Mature Landscaping
Details
- Additional structures: Outdoor Kitchen
- Parcel number: 0141050002
- Special conditions: None
Construction
Type & style
- Home type: SingleFamily
- Architectural style: Florida,Traditional
- Property subtype: Single Family Residence
Materials
- Block, Stucco
- Foundation: Slab
- Roof: Tile
Condition
- New construction: No
- Year built: 1990
Utilities & green energy
- Sewer: Public Sewer
- Water: Public
- Utilities for property: Cable Available, Electricity Connected, Sprinkler Well
Community & HOA
Community
- Features: Buyer Approval Required, Deed Restrictions, Golf, Pool
- Security: Gated Community
- Pet fee: $0 monthly
- Subdivision: OAKS
HOA
- Has HOA: Yes
- Amenities included: Gated, Security, Tennis Court(s)
- HOA fee: $133 monthly
- HOA name: Access Management
- HOA phone: 813-607-2220
Location
- Region: Osprey
Financial & listing details
- Price per square foot: $434/sqft
- Tax assessed value: $1,155,400
- Annual tax amount: $14,806
- Date on market: 4/30/2024
- Listing terms: Cash,Conventional
- Ownership: Fee Simple
- Total actual rent: 0
- Electric utility on property: Yes
- Road surface type: Paved
Price history
| Date | Event | Price |
|---|---|---|
| 5/31/2024 | Sold | $1,590,000-0.6%$434/sqft |
Source:  Stellar MLS #A4609051 Report a problem Stellar MLS #A4609051 Report a problem | ||
| 4/30/2024 | Pending sale | $1,600,000$437/sqft |
Source: Stellar MLS #A4609051 Report a problem | ||
| 4/30/2024 | Listed for sale | $1,600,000+19.9%$437/sqft |
Source: Stellar MLS #A4609051 Report a problem | ||
| 11/15/2023 | Sold | $1,335,000-2.9%$364/sqft |
Source: Stellar MLS #A4582314 Report a problem | ||
| 10/16/2023 | Pending sale | $1,375,000$375/sqft |
Source: Stellar MLS #A4582314 Report a problem | ||
| 10/9/2023 | Listed for sale | $1,375,000+212.1%$375/sqft |
Source: Stellar MLS #A4582314 Report a problem | ||
| 11/11/2011 | Listing removed | $440,550$120/sqft |
Source: CRISTELLO AND CO REAL ESTATE #A3946201 Report a problem | ||
| 10/29/2011 | Price change | $440,550-2.6%$120/sqft |
Source: CRISTELLO AND CO REAL ESTATE #A3946201 Report a problem | ||
| 9/29/2011 | Price change | $452,105-5%$123/sqft |
Source: CRISTELLO AND CO REAL ESTATE #A3946201 Report a problem | ||
| 9/6/2011 | Price change | $475,900-4.9%$130/sqft |
Source: CRISTELLO AND CO REAL ESTATE #A3946201 Report a problem | ||
| 8/13/2011 | Price change | $500,346-5%$137/sqft |
Source: CRISTELLO AND CO REAL ESTATE #A3946201 Report a problem | ||
| 7/17/2011 | Listed for sale | $526,680-19.6%$144/sqft |
Source: CRISTELLO AND CO REAL ESTATE #A3946201 Report a problem | ||
| 4/27/2011 | Sold | $655,000+0.9%$179/sqft |
Source: Public Record Report a problem | ||
| 8/25/2010 | Price change | $649,000-13.4%$177/sqft |
Source: Michael Saunders & Companyr Report a problem | ||
| 2/1/2010 | Price change | $749,000-14.8%$204/sqft |
Source: Michael Saunders & Companyr Report a problem | ||
| 6/26/2009 | Price change | $879,000-16.3%$240/sqft |
Source: Michael Saunders & Companyr #3899523 Report a problem | ||
| 12/15/2008 | Listed for sale | $1,050,000+31.3%$286/sqft |
Source: Michael Saunders & Companyr #3899523 Report a problem | ||
| 6/3/2002 | Sold | $800,000+18.5%$218/sqft |
Source: Public Record Report a problem | ||
| 3/31/2000 | Sold | $675,000+46.7%$184/sqft |
Source: Public Record Report a problem | ||
| 6/2/1994 | Sold | $460,000$126/sqft |
Source: Public Record Report a problem | ||
Public tax history
| Year | Property taxes | Tax assessment |
|---|---|---|
| 2025 | $13,893 -3% | $1,155,400 -0.9% |
| 2024 | $14,326 -8.4% | $1,166,000 -8.9% |
| 2023 | $15,644 +226% | $1,280,400 +235.5% |
| 2022 | $4,798 +2.4% | $381,601 +3% |
| 2021 | $4,687 -0.2% | $370,486 +1.4% |
| 2020 | $4,698 +3.4% | $365,371 +2.3% |
| 2019 | $4,543 | $357,156 +1.9% |
| 2018 | $4,543 +2.3% | $350,497 +9.4% |
| 2017 | $4,442 +4.2% | $320,493 -50.8% |
| 2016 | $4,263 | $651,300 -5% |
| 2015 | $4,263 | $685,700 +125.1% |
| 2014 | $4,263 +0.4% | $304,675 |
| 2013 | $4,245 +2.6% | $304,675 +1.7% |
| 2012 | $4,136 -47% | $299,582 -48.7% |
| 2011 | $7,811 -13.9% | $583,800 -11.7% |
| 2010 | $9,074 -16.1% | $660,800 -12.3% |
| 2009 | $10,813 | $753,100 -11.3% |
| 2008 | $10,813 -1.1% | $849,200 +0.7% |
| 2007 | $10,939 | $843,141 +2.5% |
| 2006 | -- | $822,577 +3% |
| 2005 | -- | $798,618 +3% |
| 2004 | $11,641 -1.2% | $775,357 +1.9% |
| 2003 | $11,780 +23.7% | $760,900 +24.2% |
| 2002 | $9,522 +7.3% | $612,546 +1.6% |
| 2001 | $8,876 +21.6% | $602,900 +23.1% |
| 2000 | $7,299 | $489,864 |
Find assessor info on the county website
Neighborhood: 34229
Nearby homes
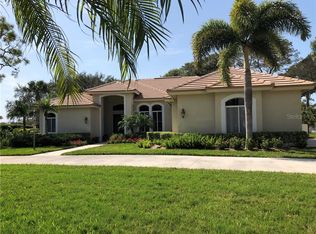
- $1,296,0003 bd3 ba2.8k sqft937 Blue Heron Overlook, Osprey, FL 34229Off Market
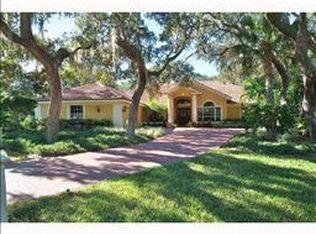
- $1,502,1006 bd5 ba4.8k sqft933 Blue Heron Overlook #OTH, Osprey, FL 34229Off Market
- $1,657,7005 bd6 ba4.8k sqft933 Blue Heron Overlook, Osprey, FL 34229Off Market

- $3,474,8005 bd7 ba6.9k sqft931 Blue Heron Overlook, Osprey, FL 34229Off Market
- $1,351,0003 bd4 ba2.9k sqft925 Blue Heron Overlook, Osprey, FL 34229Off Market
- $2,150,4003 bd4 ba4.1k sqft923 Blue Heron Overlook, Osprey, FL 34229Off Market
- $1,429,6002 bd3 ba3.7k sqft927 Blue Heron Overlook, Osprey, FL 34229Off Market
- $2,038,4003 bd3 ba4.5k sqft938 Mac Ewen Dr, Osprey, FL 34229Off Market
Nearby schools
GreatSchools rating
- 8/10Laurel Nokomis SchoolGrades: PK-8Distance: 5.6 mi
- 7/10Venice Senior High SchoolGrades: 9-12Distance: 7.8 mi
Schools provided by the listing agent
- Elementary: Laurel Nokomis Elementary
- Middle: Sarasota Middle
- High: Venice Senior High
Source: Stellar MLS. This data may not be complete. We recommend contacting the local school district to confirm school assignments for this home.
Get a cash offer in 3 minutes
Find out how much your home could sell for in as little as 3 minutes with a no-obligation cash offer.
Estimated market value
$1,700,000
Get a cash offer in 3 minutes
Find out how much your home could sell for in as little as 3 minutes with a no-obligation cash offer.
Estimated market value
$1,700,000
- Florida
- Sarasota County
- Osprey
- 34229
- 935 Blue Heron Overlook
Nearby cities
Nearby zip codes
Other Osprey Topics
