Skip main navigation
Sold
  • $379,995

    935 Borealis Dr, Franklin, IN 46131

    5beds
    2,961sqft
    Residential, Single Family Residence
    Built in 2024
    9,583 Square Feet Lot
    $396,800 Zestimate®
    $128/sqft
    $2,599 Estimated rent

    Home value

    $396,800

    $377,000 - $417,000

    $2,599/mo

    Zestimate® history
    Loading
    Loading...

    Owner options

    List your home for rent

    $2,599/mo

    Rent Zestimate®

    Find your next renter with Zillow Rental Manager. Plus, with online applications, you can quickly screen prospective tenants – for free.

    Learn more

    $2,599/mo

    Rent Zestimate®

    Refinance and save

    $3,931/mo

    Est. payment

    Refinancing to a lower rate could help reduce your monthly payments and save thousands over the life of the loan.

    See today's rates

    $3,931/mo

    Est. payment

    Explore your selling options

    Work with a Zillow partner agent

    Leverage their expertise and Zillow's premium Showcase listings to get your home seen by more buyers.

    Get started

    List with your own agent

    Get your home in front of millions of buyers by listing it on Zillow.

    Learn how to do it

    Sell it yourself

    Take full control of how buyers see your home on Zillow by listing For Sale by Owner (FSBO).

    List your home

    What's special

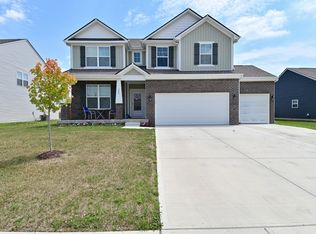
    Welcome to your new construction home in the heart of Franklin, IN! This stunning new construction Norway elevation B home includes plenty of features designed to elevate your lifestyle. Step inside and be greeted by 9' first-floor walls, creating an open and inviting atmosphere throughout. As you ascend the stairs, notice the additional single window in the stairway, allowing natural light to fill the home. Exterior charm grows with the addition of black shutters, adding character to the facade. Inside, convenience awaits with a water softener bypass rough-in and a gas line to the range, ensuring comfort and ease in everyday living. With a full bathroom and bedroom on the first floor featuring a generous 60" shower, guests or family members will feel right at home. Retreat to the primary bathroom, where luxury awaits with a deluxe separate garden tub & shower, accompanied by a double bowl vanity, offering the perfect oasis for relaxation. Upstairs, convenience meets style with a double bowl vanity in the hall bathroom, providing ample space for morning routines for the family. The kitchen includes many features to increase the function of your lifestyle, including 36"/42" staggered upper cabinetry in crisp white, quartz countertops throughout, and a large kitchen island ideal for meal preparation or casual gatherings. Luxury vinyl plank flooring graces many rooms on the first floor, marrying style with durability effortlessly. Additional lighting and electrical throughout the home ensure that every corner is bright and welcoming. For added convenience, stainless steel electric range, microwave, and dishwasher are included, ready to help you create culinary masterpieces.

    Zillow last checked:

    Listing updated:

    Listed by:

    Rashad Mitchell 317-516-0030,

    Ridgeline Realty, LLC,

    Jennifer Mencias 630-800-8371,

    Ridgeline Realty, LLC

    Bought with:

    Non-BLC Member

    MIBOR REALTOR® Association

    Source: MIBOR as distributed by MLS GRID,MLS#: 21978267MLS Logo

    Facts & features

    Interior

    Bedrooms & bathrooms
    • Bedrooms: 5
    • Bathrooms: 3
    • Full bathrooms: 3
    • Main level bathrooms: 1
    • Main level bedrooms: 1
    Primary bedroom
    • Features: Carpet
    • Level: Upper
    • Area: 266 Square Feet
    • Dimensions: 19x14
    Bedroom 2
    • Features: Carpet
    • Level: Upper
    • Area: 132 Square Feet
    • Dimensions: 12x11
    Bedroom 3
    • Features: Carpet
    • Level: Upper
    • Area: 121 Square Feet
    • Dimensions: 11x11
    Bedroom 4
    • Features: Carpet
    • Level: Upper
    • Area: 121 Square Feet
    • Dimensions: 11x11
    Bedroom 5
    • Features: Carpet
    • Level: Main
    • Area: 130 Square Feet
    • Dimensions: 13x10
    Breakfast room
    • Features: Vinyl Plank
    • Level: Main
    • Area: 91 Square Feet
    • Dimensions: 13x7
    Dining room
    • Features: Carpet
    • Level: Main
    • Area: 156 Square Feet
    • Dimensions: 13x12
    Foyer
    • Features: Vinyl Plank
    • Level: Main
    • Area: 40 Square Feet
    • Dimensions: 8x5
    Great room
    • Features: Vinyl Plank
    • Level: Main
    • Area: 234 Square Feet
    • Dimensions: 18x13
    Kitchen
    • Features: Vinyl Plank
    • Level: Main
    • Area: 168 Square Feet
    • Dimensions: 14x12
    Laundry
    • Features: Vinyl
    • Level: Upper
    • Area: 54 Square Feet
    • Dimensions: 9x6
    Loft
    • Features: Carpet
    • Level: Upper
    • Area: 156 Square Feet
    • Dimensions: 13x12
    Mud room
    • Features: Vinyl Plank
    • Level: Main
    • Area: 42 Square Feet
    • Dimensions: 7x6
    Heating
    • Has Heating (Unspecified Type)
    Cooling
    • Has cooling: Yes
    Appliances
    • Included: Electric Water Heater, Disposal, Microwave, Electric Oven
    Features
    • Attic Access, Kitchen Island, Entrance Foyer, Pantry, Smart Thermostat, Walk-In Closet(s)
    • Has basement: No
    • Attic: Access Only
    Interior area
    • Total structure area: 2,961
    • Total interior livable area: 2,961 sqft

    Property

    Parking
    • Total spaces: 2
    • Parking features: Attached
    • Attached garage spaces: 2
    Features
    • Levels: Two
    • Stories: 2
    • Patio & porch: Covered
    Lot
    • Size: 9,583 Square Feet
    Details
    • Parcel number: 410822031058000009
    • Horse amenities: None

    Construction

    Type & style
    • Home type: SingleFamily
    • Architectural style: Traditional
    • Property subtype: Residential, Single Family Residence
    Materials
    • Vinyl With Brick
    • Foundation: Slab
    Condition
    • New Construction
    • New construction: Yes
    • Year built: 2024

    Utilities & green energy

    • Water: Municipal/City

    Community & HOA

    Community
    • Subdivision: Bluffs At Young's Creek
    HOA
    • Has HOA: Yes
    • HOA fee: $1,635 annually
    Location
    • Region: Franklin

    Financial & listing details

    • Price per square foot: $128/sqft
    • Tax assessed value: $398,600
    • Annual tax amount: $3,270
    • Date on market: 5/8/2024
    • Cumulative days on market: 77 days

    Price history

    DateEventPrice
    9/5/2024Sold$379,995$128/sqft
    Source: MIBOR as distributed by MLS GRID #21978267 Report a problem
    7/25/2024Pending sale$379,995$128/sqft
    Source: MIBOR as distributed by MLS GRID #21978267 Report a problem
    7/1/2024Price change$379,995-1.3%$128/sqft
    Source: MIBOR as distributed by MLS GRID #21978267 Report a problem
    4/26/2024Listed for sale$384,995$130/sqft
    Source: Arbor Homes Report a problem

    Public tax history

    YearProperty taxesTax assessment
    2025-- $398,600 +79620%
    2024$12 $500 +66.7%
    2023-- $300
    Find assessor info on the county website

    Neighborhood: 46131

    Nearby schools

    GreatSchools rating
    Schools provided by the listing agent
    • Middle: Franklin Community Middle School
    • High: Franklin Community High School

    Source: MIBOR as distributed by MLS GRID. This data may not be complete. We recommend contacting the local school district to confirm school assignments for this home.

    Get a cash offer in 3 minutes
    Find out how much your home could sell for in as little as 3 minutes with a no-obligation cash offer.
    Estimated market value
    $396,800
    Get a cash offer in 3 minutes
    Find out how much your home could sell for in as little as 3 minutes with a no-obligation cash offer.
    Estimated market value
    $396,800