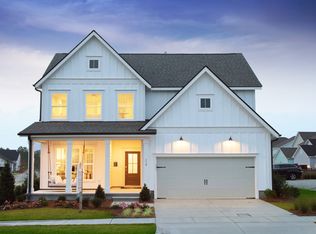
New Haven Plan by Charter Building Group. This home is a 3 Bedroom 3 Full Bath home with Loft. This plan offers an option for a 4th Bedroom and a Bonus Room. There is still time to add your own touches to this wonderful floorplan! Reach out to us today. RIVERLIGHTS, a WATERFRONT community with state of the art amenities and friendly vibes. Charter Building Group homes feature modern interior finishes, oversized windows, quality craftsmanship and spacious outdoor living spaces. This location is very close to the RIVER LIGHTS LAKE, widely known for its easy access, spouting fountains and great kayaking. Home ownership includes use of this lake, the beautiful RIVER LIGHTS CLUBHOUSE, pool, fitness facility, miles of trails and outdoor gathering areas. Plus enjoy shopping, dining and River Front boardwalk at nearby Marina Village.
Sold for $780,720
$780,720
935 Bradshaw Terrace, Wilmington, NC 28412
3beds
2,516sqft
Single Family Residence
Built in 2023
7,840 Square Feet Lot
$785,000 Zestimate®
$310/sqft
$3,728 Estimated rent
Home value
$785,000
$707,000 - $871,000
$3,728/mo
Zestimate® history
Owner options
List your home for rent
$3,728/mo
Rent Zestimate®
Find your next renter with Zillow Rental Manager. Plus, with online applications, you can quickly screen prospective tenants – for free.
$3,728/mo
Rent Zestimate®
Refinance and save
$4,478/mo
Est. payment
Refinancing to a lower rate could help reduce your monthly payments and save thousands over the life of the loan.
$4,478/mo
Est. payment
Explore your selling options
Work with a Zillow partner agent
Leverage their expertise and Zillow's premium Showcase listings to get your home seen by more buyers.
Get startedList with your own agent
Get your home in front of millions of buyers by listing it on Zillow.
Learn how to do itSell it yourself
Take full control of how buyers see your home on Zillow by listing For Sale by Owner (FSBO).
List your homeWhat's special
Quality craftsmanshipMiles of trailsModern interior finishesEasy accessSpacious outdoor living spacesCharter building group homesSpouting fountains
Zillow last checked:
Listing updated:
Listed by:
Patrick H Kelly 910-599-7811,
Coldwell Banker Sea Coast Advantage,
Team Holly Overton Marketing Group 910-799-3435,
Coldwell Banker Sea Coast Advantage
Bought with:
Patrick H Kelly, 168030
Coldwell Banker Sea Coast Advantage
Source: Hive MLS,MLS#: 100353405 Originating MLS: Cape Fear Realtors MLS, Inc.
Originating MLS: Cape Fear Realtors MLS, Inc.Facts & features
Interior
Bedrooms & bathrooms
- Bedrooms: 3
- Bathrooms: 3
- Full bathrooms: 3
Rooms
- Room types: Master Bedroom, Bedroom 2, Bedroom 3, Kitchen, Dining Room, Laundry, Other, Living Room
Primary bedroom
- Level: First
- Dimensions: 18 x 14
Bedroom 2
- Level: First
- Dimensions: 12 x 15
Bedroom 3
- Level: Second
- Dimensions: 17 x 13
Dining room
- Level: First
- Dimensions: 12 x 13
Kitchen
- Level: First
- Dimensions: 17 x 15
Laundry
- Dimensions: 7 x 7
Living room
- Level: First
- Dimensions: 17 x 20
Other
- Description: Loft
- Level: Second
- Dimensions: 13 x 9
Heating
- Heat Pump, Electric
Cooling
- Central Air, Zoned
Appliances
- Included: Vented Exhaust Fan, Gas Cooktop, Electric Oven, Built-In Microwave, Disposal, Dishwasher
- Laundry: Laundry Room
Features
- Master Downstairs, Walk-in Closet(s), Tray Ceiling(s), High Ceilings, Solid Surface, Bookcases, Kitchen Island, Ceiling Fan(s), Pantry, Walk-in Shower, Gas Log, Walk-In Closet(s)
- Flooring: Carpet, Laminate, Wood
- Doors: Thermal Doors
- Windows: Thermal Windows
- Basement: None
- Attic: Partially Floored,Walk-In
- Has fireplace: Yes
- Fireplace features: Gas Log
Interior area
- Total structure area: 2,516
- Total interior livable area: 2,516 sqft
Property
Parking
- Total spaces: 2
- Parking features: Concrete
Accessibility
- Accessibility features: None
Features
- Levels: Two
- Stories: 2
- Patio & porch: Porch, Screened
- Exterior features: Irrigation System, Thermal Doors
- Fencing: None
- Waterfront features: None
Lot
- Size: 7,840 Square Feet
- Dimensions: 65' x 120' x 65' x 120'
- Features: Interior Lot
Details
- Parcel number: R07000007043000
- Zoning: R-7
- Special conditions: Standard
Construction
Type & style
- Home type: SingleFamily
- Architectural style: Patio
- Property subtype: Single Family Residence
Materials
- Brick, Fiber Cement
- Foundation: Block, Raised, Slab
- Roof: Architectural Shingle
Condition
- New construction: Yes
- Year built: 2023
Utilities & green energy
- Sewer: Public Sewer
- Water: Public
- Utilities for property: Sewer Available, Water Available
Green energy
- Green verification: None
Community & HOA
Community
- Security: Smoke Detector(s)
- Subdivision: Riverlights
HOA
- Has HOA: Yes
- Amenities included: Boat Dock, Clubhouse, Pool, Fitness Center, Maintenance Common Areas, Management, Park, Picnic Area, Playground, Sidewalks, Street Lights, Taxes, Trail(s)
- HOA fee: $1,500 monthly
- HOA name: Premier Management
- HOA phone: 910-679-3012
Location
- Region: Wilmington
Financial & listing details
- Price per square foot: $310/sqft
- Tax assessed value: $111,200
- Annual tax amount: $945
- Date on market: 2/1/2025
- Cumulative days on market: 258 days
- Listing agreement: Exclusive Right To Sell
- Listing terms: Construction to Perm.,Cash,Conventional,VA Loan
- Road surface type: Paved
Price history
| Date | Event | Price |
|---|---|---|
| 10/23/2023 | Sold | $780,720-1%$310/sqft |
Source:  Hive MLS #100353405 Report a problem Hive MLS #100353405 Report a problem | ||
| 7/30/2023 | Pending sale | $788,900$314/sqft |
Source: Hive MLS #100353405 Report a problem | ||
| 2/16/2023 | Price change | $788,900+5.2%$314/sqft |
Source: Hive MLS #100353405 Report a problem | ||
| 11/17/2022 | Price change | $749,900-4%$298/sqft |
Source: Hive MLS #100353405 Report a problem | ||
| 10/16/2022 | Pending sale | $780,850$310/sqft |
Source: Hive MLS #100353405 Report a problem | ||
| 10/12/2022 | Listed for sale | $780,850$310/sqft |
Source: Hive MLS #100353405 Report a problem | ||
Public tax history
| Year | Property taxes | Tax assessment |
|---|---|---|
| 2025 | $4,693 +385.1% | $797,400 +617.1% |
| 2024 | $967 +3% | $111,200 |
| 2023 | $940 -0.6% | $111,200 |
| 2022 | $945 +1486.4% | $111,200 |
| 2021 | $60 -26.7% | $111,200 +44.4% |
| 2020 | $81 | $77,000 |
Find assessor info on the county website
Neighborhood: Silver Lake
Nearby homes
- $818,8003 bd3 ba3k sqft939 Bradshaw Ter, Wilmington, NC 28412Off Market
- $547,0004 bd2 ba2.4k sqft929 Bradshaw Ter, Wilmington, NC 28412Off Market
- $644,1004 bd4 ba2.8k sqft851 Bradshaw, Wilmington, NC 28412Off Market
- $598,8003 bd2 ba2.3k sqft740 Edgerton Dr, Wilmington, NC 28412Off Market
- $743,6004 bd3 ba2.7k sqft943 Bradshaw Ter, Wilmington, NC 28412Off Market
- $611,8003 bd3 ba2.4k sqft744 Edgerton Dr, Wilmington, NC 28412Off Market
- $700,5004 bd3 ba2.6k sqft925 Bradshaw Ter, Wilmington, NC 28412Off Market
- $573,0004 bd3 ba2.6k sqft734 Edgerton Dr, Wilmington, NC 28412Sold
Nearby schools
GreatSchools rating
- 5/10Mary C Williams ElementaryGrades: K-5Distance: 0.9 mi
- 9/10Myrtle Grove MiddleGrades: 6-8Distance: 2.5 mi
- 3/10New Hanover HighGrades: 9-12Distance: 6.4 mi
Get a cash offer in 3 minutes
Find out how much your home could sell for in as little as 3 minutes with a no-obligation cash offer.
Estimated market value
$785,000
Get a cash offer in 3 minutes
Find out how much your home could sell for in as little as 3 minutes with a no-obligation cash offer.
Estimated market value
$785,000
- North Carolina
- New Hanover County
- Wilmington
- 28412
- Silver Lake
- 935 Bradshaw Terrace
Nearby cities
Nearby neighborhoods
Nearby zip codes
Other Wilmington Topics
