Winchester City - All Brick Colonial on over 1/2 Acre Lot *Features include 4 Bedrooms *3 Full Bathrooms *1 Half Bath *4,300 Sq. Ft of Three Level of Living Space *Finished Walk-up Basement *In-Ground Heated Pool with New (2024) Motorized Safety Cover *Pool/Pump House with Additional Full Bathroom *Landscaped and Fenced Rear Yard with 6’ Aluminum Decorative Fencing *Heated Hot Tub with Cover *Oversized Composite Rear Deck *Paved Driveway *2-Car Side Load Garage *4-Season Vaulted Ceiling Sunroom *Main Level Office *Hardwood Floors on Main Level *Separate Dining Room *Recessed Lighting *Dedicated Laundry/Mud Room on Main Level with Washer/Dryer *Multiple Walk-In Closets *Bonus/Game Room and Recreation Room *Built-In Flat Screen Ready Television Cabinet and Book Cases *5 inch Base Casing, Window Box and 2-Piece Crown Moulding *30 inch Wood Kitchen Cabinets *Kitchen Island *Corian Solid Surface Countertops *Built-In Eat-In Kitchen Seating *Dedicated Pantry *2-Zone Heating and Cooling *Built-In Entertainment Bar in Recreation Room with Beverage Refrigerator *Oversized Primary Bathroom with Double Closets and Double Bowl Vanity *Soaking Tub and Step-In Shower In Primary Bath *Double Vanity Hall Bath *Invisible Fence Dog Containment System *All Brick Low Maintenance Exterior *High Speed Internet *Sought After School Assignments *Roof Replaced in 2023 *Water Heater in 2020* *Pool Pump Replace in 2020 *Pool Motorized Cover Replace 2024 *Minutes from Hospital and Downtown Winchester *Close to Shopping and Dining.
Sold for $750,000
$750,000
935 Breckinridge Ln, Winchester, VA 22601
4beds
4,342sqft
Single Family Residence
Built in 1989
0.65 Acres Lot
$839,800 Zestimate®
$173/sqft
$4,112 Estimated rent
Home value
$839,800
Estimated sales range
Not available
$4,112/mo
Zestimate® history
Owner options
List your home for rent
$4,112/mo
Rent Zestimate®
Find your next renter with Zillow Rental Manager. Plus, with online applications, you can quickly screen prospective tenants – for free.
$4,112/mo
Rent Zestimate®
Refinance and save
$4,535/mo
Est. payment
Refinancing to a lower rate could help reduce your monthly payments and save thousands over the life of the loan.
$4,535/mo
Est. payment
Explore your selling options
Work with a Zillow partner agent
Leverage their expertise and Zillow's premium Showcase listings to get your home seen by more buyers.
Get startedList with your own agent
Get your home in front of millions of buyers by listing it on Zillow.
Learn how to do itSell it yourself
Take full control of how buyers see your home on Zillow by listing For Sale by Owner (FSBO).
List your homeWhat's special
Zillow last checked:
Listing updated:
Listed by:
Tim Kotlowski 571-926-5947,
Long & Foster Real Estate, Inc.
Bought with:
Mike Cole, 0225210592
Long & Foster Real Estate, Inc.
Source: Bright MLS,MLS#: VAWI2005212
Facts & features
Interior
Bedrooms & bathrooms
- Bedrooms: 4
- Bathrooms: 4
- Full bathrooms: 3
- 1/2 bathrooms: 1
- Main level bathrooms: 1
Rooms
- Room types: Living Room, Dining Room, Primary Bedroom, Bedroom 2, Bedroom 3, Bedroom 4, Kitchen, Game Room, Family Room, Foyer, Sun/Florida Room, Laundry, Office, Recreation Room, Storage Room, Utility Room, Primary Bathroom, Full Bath, Half Bath
Basement
- Area: 1172
Heating
- Central, Forced Air, Programmable Thermostat, Zoned, Natural Gas
Cooling
- Zoned, Ceiling Fan(s), Central Air, Programmable Thermostat, Electric
Appliances
- Included: Dishwasher, Microwave, Cooktop, Disposal, Refrigerator, Washer, Dryer, Central Vacuum, Water Conditioner - Owned, Water Heater, Water Treat System, Gas Water Heater
- Laundry: Dryer In Unit, Has Laundry, Main Level, Washer In Unit, Laundry Room
Features
- Breakfast Area, Built-in Features, Ceiling Fan(s), Central Vacuum, Chair Railings, Crown Molding, Dining Area, Family Room Off Kitchen, Floor Plan - Traditional, Formal/Separate Dining Room, Eat-in Kitchen, Kitchen Island, Kitchen - Table Space, Pantry, Primary Bath(s), Recessed Lighting, Soaking Tub, Bathroom - Stall Shower, Bathroom - Tub Shower, Walk-In Closet(s), 2 Story Ceilings, 9'+ Ceilings, Dry Wall, Cathedral Ceiling(s)
- Flooring: Hardwood, Ceramic Tile, Carpet, Vinyl, Wood
- Doors: French Doors, Insulated, Double Entry
- Windows: Double Hung, Double Pane Windows, Insulated Windows, Screens, Skylight(s), Vinyl Clad
- Basement: Full,Finished,Walk-Out Access,Sump Pump,Side Entrance,Concrete,Heated,Improved,Interior Entry,Exterior Entry
- Number of fireplaces: 2
- Fireplace features: Brick, Gas/Propane, Screen
Interior area
- Total structure area: 4,614
- Total interior livable area: 4,342 sqft
- Finished area above ground: 3,442
- Finished area below ground: 900
Property
Parking
- Total spaces: 6
- Parking features: Garage Door Opener, Garage Faces Side, Inside Entrance, Oversized, Driveway, Attached, On Street
- Attached garage spaces: 2
- Uncovered spaces: 4
Accessibility
- Accessibility features: 2+ Access Exits, >84" Garage Door, Doors - Swing In
Features
- Levels: Three
- Stories: 3
- Patio & porch: Deck, Patio
- Exterior features: Chimney Cap(s), Outdoor Shower, Play Area
- Has private pool: Yes
- Pool features: In Ground, Heated, Private
- Spa features: Bath, Hot Tub
- Fencing: Back Yard,Aluminum,Decorative
- Frontage type: Road Frontage
Lot
- Size: 0.65 Acres
- Features: Adjoins - Open Space, Landscaped, Rear Yard, SideYard(s), Suburban
Details
- Additional structures: Above Grade, Below Grade, Outbuilding
- Parcel number: 18902 46
- Zoning: PULR
- Special conditions: Standard
Construction
Type & style
- Home type: SingleFamily
- Architectural style: Colonial
- Property subtype: Single Family Residence
Materials
- Brick, Masonry
- Foundation: Concrete Perimeter
- Roof: Architectural Shingle
Condition
- Very Good
- New construction: No
- Year built: 1989
Utilities & green energy
- Electric: 200+ Amp Service, Underground, Circuit Breakers
- Sewer: Public Sewer
- Water: Public
- Utilities for property: Electricity Available, Natural Gas Available, Phone Available, Cable Available, Sewer Available, Water Available, Underground Utilities, Broadband, Cable, Fiber Optic
Community & HOA
Community
- Security: Electric Alarm
- Subdivision: Meadow Branch
HOA
- Has HOA: No
Location
- Region: Winchester
Financial & listing details
- Price per square foot: $173/sqft
- Tax assessed value: $664,000
- Annual tax amount: $6,175
- Date on market: 3/1/2024
- Listing agreement: Exclusive Right To Sell
- Listing terms: FHA,Conventional,Cash,VA Loan
- Ownership: Fee Simple
- Road surface type: Paved
Price history
| Date | Event | Price |
|---|---|---|
| 11/26/2024 | Sold | $750,000-10.2%$173/sqft |
Source:  Bright MLS #VAWI2005212 Report a problem Bright MLS #VAWI2005212 Report a problem | ||
| 10/28/2024 | Pending sale | $835,000$192/sqft |
Source: Bright MLS #VAWI2005212 Report a problem | ||
| 9/22/2024 | Price change | $835,000-1.8%$192/sqft |
Source: Bright MLS #VAWI2005212 Report a problem | ||
| 7/24/2024 | Price change | $850,000-2.3%$196/sqft |
Source: Bright MLS #VAWI2005212 Report a problem | ||
| 6/17/2024 | Price change | $869,955-0.6%$200/sqft |
Source:  Long & Foster Broker Feed #VAWI2005212 Report a problem Long & Foster Broker Feed #VAWI2005212 Report a problem | ||
| 6/7/2024 | Listed for sale | $875,000$202/sqft |
Source: Long & Foster Broker Feed #VAWI2005212 Report a problem | ||
| 5/30/2024 | Listing removed | -- |
Source: Bright MLS #VAWI2005212 Report a problem | ||
| 4/30/2024 | Price change | $875,000-2.5%$202/sqft |
Source: Bright MLS #VAWI2005212 Report a problem | ||
| 4/10/2024 | Price change | $897,500-2.4%$207/sqft |
Source: Bright MLS #VAWI2005212 Report a problem | ||
| 3/22/2024 | Price change | $920,000-2.1%$212/sqft |
Source: Bright MLS #VAWI2005212 Report a problem | ||
| 3/1/2024 | Listed for sale | $940,000+108.9%$216/sqft |
Source: Bright MLS #VAWI2005212 Report a problem | ||
| 8/2/2017 | Sold | $450,000$104/sqft |
Source: Public Record Report a problem | ||
Public tax history
| Year | Property taxes | Tax assessment |
|---|---|---|
| 2025 | $7,216 +7.3% | $907,700 +12% |
| 2024 | $6,726 | $810,400 |
| 2023 | $6,726 +8.9% | $810,400 +22% |
| 2022 | $6,175 | $664,000 |
| 2021 | $6,175 -3.8% | $664,000 -5.9% |
| 2020 | $6,418 | $705,300 |
| 2019 | $6,418 +3.2% | $705,300 +3.2% |
| 2018 | $6,221 +6.8% | $683,600 |
| 2017 | $5,827 | $683,600 +6.8% |
| 2016 | $5,827 | $640,300 |
| 2015 | $5,827 +3.7% | $640,300 +8.3% |
| 2014 | $5,616 | $591,200 |
| 2013 | -- | $591,200 +3% |
| 2012 | -- | $574,000 |
| 2011 | -- | $574,000 -6.6% |
| 2010 | -- | $614,800 |
| 2009 | -- | $614,800 -20.3% |
| 2008 | -- | $771,500 |
| 2007 | -- | $771,500 +23.4% |
| 2006 | -- | $625,400 |
| 2005 | -- | $625,400 +26.7% |
| 2004 | -- | $493,600 +6.2% |
| 2003 | -- | $464,800 +18% |
| 2002 | -- | $394,000 |
| 2001 | -- | $394,000 |
Find assessor info on the county website
Neighborhood: 22601
Nearby homes
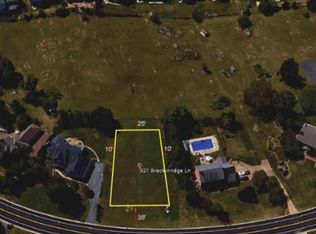
- $240,0000.612 Acres927 Breckinridge Ln, Winchester, VA 22601Sold
- $1,265,6005 bd3 ba4.2k sqft1011 Breckinridge Ln, Winchester, VA 22601Off Market
- $140,0004.67 Acres1021 Breckinridge Ln, Winchester, VA 22601Off Market
- $1,098,8004 bd6 ba5.1k sqft925 Breckinridge Ln, Winchester, VA 22601Off Market
- $1,129,6005 bd4 ba4k sqft936 Breckinridge Ln, Winchester, VA 22601Off Market
- $1,055,8004 bd3 ba3.8k sqft932 Breckinridge Ln, Winchester, VA 22601Off Market
- $1,299,8005 bd5 ba4.2k sqft1010 Breckinridge Ln, Winchester, VA 22601Off Market
- $1,538,4005 bd6 ba6.3k sqft928 Breckinridge Ln, Winchester, VA 22601Off Market
Nearby schools
GreatSchools rating
- 5/10John Kerr ElementaryGrades: PK-4Distance: 0.5 mi
- 4/10Daniel Morgan Middle SchoolGrades: 7-8Distance: 2.3 mi
- 3/10John Handley High SchoolGrades: 9-12Distance: 1 mi
Schools provided by the listing agent
- Elementary: John Kerr
- Middle: Daniel Morgan
- High: John Handley
- District: Winchester City Public Schools
Source: Bright MLS. This data may not be complete. We recommend contacting the local school district to confirm school assignments for this home.
Get a cash offer in 3 minutes
Find out how much your home could sell for in as little as 3 minutes with a no-obligation cash offer.
Estimated market value
$839,800
Get a cash offer in 3 minutes
Find out how much your home could sell for in as little as 3 minutes with a no-obligation cash offer.
Estimated market value
$839,800
- Virginia
- Winchester City
- Winchester
- 22601
- 935 Breckinridge Ln
Nearby cities
Nearby zip codes
Other Winchester Topics
