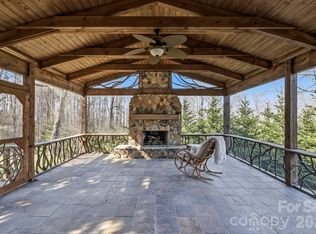
Honestly there's not much to say about this house except that it has an amazing view. This is a cozy single-story 2 Bed / 2 Bath 1,000 sq. ft. Deltec 'style' round house with windows on all sides overlooking Turley Falls on a quiet street about ten minutes from downtown Hendersonville. This isn't a manufactured home but was site-built in the style of round homes with high wind-resistance. Surrounded by trees on a wooded lot with a patch cleared for long-range views. Great deck for appreciating the view. Small yard with minimal upkeep. Previously occupied by an elderly lady and definitely has some deferred maintenance.
Master bedroom has an alcove for the bed with windows on all sides so has an almost tree-house feel to it. (i.e. it's small) Both bathrooms are full bathrooms with walk-in showers. This was the home of an elderly couple. Gravel road leading to the property is definitely steep, but the people living on the road live here year-round and say they can drive it most of the year. It's also a state-maintained road. U-shaped driveway off the road is shown in the pictures--easy angle from the road to the driveway on the far side but steeper on the other side.
Kitchen includes washer/dryer, electric range and refrigerator. Unit has central heat/ac plus window units and supplemental baseboard heat if only occupying one room at a time.
Important Note: Property has an attached 10x12 'bonus room' (last picture above) which is nothing special just a separate single standalone bedroom/bathroom. This is NOT included in the above rent, as the owner wants to use it for occasional visits to the area. However, the option exists if you want to manage it as an Airbnb/VRBO vacation rental for a discount on the rent.
12-mo. lease (w/ discount option per above) and one-month's deposit. We reserve the right to do a background and credit check as well as charge an application fee.
Tenant responsible for utilities. Small dog allowed with nonrefundable pet deposit and additional $25/mo. in rent.
Sold for $355,000
$355,000
935 Brightwater Dr, Hendersonville, NC 28739
2beds
2baths
1,000sqft
SingleFamily
Built in 1970
4.69 Acres Lot
$405,400 Zestimate®
$355/sqft
$1,793 Estimated rent
Home value
$405,400
$361,000 - $446,000
$1,793/mo
Zestimate® history
Owner options
List your home for rent
$1,793/mo
Rent Zestimate®
Find your next renter with Zillow Rental Manager. Plus, with online applications, you can quickly screen prospective tenants – for free.
$1,793/mo
Rent Zestimate®
Refinance and save
$2,088/mo
Est. payment
Refinancing to a lower rate could help reduce your monthly payments and save thousands over the life of the loan.
$2,088/mo
Est. payment
Explore your selling options
Work with a Zillow partner agent
Leverage their expertise and Zillow's premium Showcase listings to get your home seen by more buyers.
Get startedList with your own agent
Get your home in front of millions of buyers by listing it on Zillow.
Learn how to do itSell it yourself
Take full control of how buyers see your home on Zillow by listing For Sale by Owner (FSBO).
List your homeWhat's special
Facts & features
Interior
Bedrooms & bathrooms
- Bedrooms: 2
- Bathrooms: 2
Heating
- Forced air
Cooling
- Central, Other
Appliances
- Included: Dishwasher, Microwave, Range / Oven, Refrigerator
- Laundry: In Unit
Interior area
- Total interior livable area: 1,000 sqft
Property
Parking
- Parking features: Off-street
Features
- Exterior features: Other, Wood
Lot
- Size: 4.69 Acres
Details
- Parcel number: 9549718859
Construction
Type & style
- Home type: SingleFamily
- Architectural style: Contemporary
Materials
- Wood
- Foundation: Crawl/Raised
- Roof: Asphalt
Condition
- Year built: 1970
Community & HOA
Location
- Region: Hendersonville
Financial & listing details
- Price per square foot: $355/sqft
- Tax assessed value: $307,600
- Annual tax amount: $1,603
Price history
| Date | Event | Price |
|---|---|---|
| 11/25/2025 | Sold | $355,000+136.7%$355/sqft |
Source: Public Record Report a problem | ||
| 3/24/2021 | Listing removed | -- |
Source: Owner Report a problem | ||
| 1/22/2018 | Listing removed | $1,000$1/sqft |
Source: Owner Report a problem | ||
| 1/8/2018 | Price change | $1,000-9.1%$1/sqft |
Source: Owner Report a problem | ||
| 1/2/2018 | Listed for rent | $1,100$1/sqft |
Source: Owner Report a problem | ||
| 11/20/2017 | Sold | $150,000$150/sqft |
Source: Public Record Report a problem | ||
Public tax history
| Year | Property taxes | Tax assessment |
|---|---|---|
| 2025 | $1,603 | $307,600 |
| 2024 | $1,603 | $307,600 |
| 2023 | $1,603 +31.1% | $307,600 +66.3% |
| 2022 | $1,223 | $185,000 -0.9% |
| 2021 | -- | $186,700 |
| 2020 | $1,234 | $186,700 |
| 2019 | $1,234 | $186,700 +27.5% |
| 2018 | $1,234 +27.7% | $146,400 |
| 2017 | $966 | $146,400 |
| 2016 | -- | $146,400 |
| 2015 | -- | $146,400 +1.7% |
| 2014 | -- | $144,000 |
| 2013 | -- | $144,000 |
| 2012 | -- | $144,000 |
| 2011 | -- | $144,000 -19.4% |
| 2010 | -- | $178,700 |
| 2009 | -- | $178,700 |
| 2008 | -- | $178,700 |
| 2007 | -- | $178,700 +34.7% |
| 2006 | -- | $132,700 |
| 2005 | -- | $132,700 |
| 2004 | -- | $132,700 |
| 2002 | -- | $132,700 |
Find assessor info on the county website
Neighborhood: 28739
Nearby homes
- $340,5003 bd2 ba2k sqft18 Vallevue Estates Ln, Hendersonville, NC 28739Off Market
- $431,9003 bd3 ba2.1k sqft42 Vallevue Estates Ln, Hendersonville, NC 28739Off Market
- $400,0002 bd2 ba1.1k sqft1032 Brightwater Dr, Hendersonville, NC 28739Sold
- $2,0002 bd2 ba747 sqft1033 Brightwater Dr, Hendersonville, NC 28739Sold
- $150,000-- bd1 ba256 sqft1038 Brightwater Dr, Hendersonville, NC 28739Sold
- $308,9003 bd2 ba990 sqft66 Vallevue Estates Ln, Hendersonville, NC 28739Off Market
- $334,4001 bd2 ba1.5k sqft157 Garden Hollow Ln, Hendersonville, NC 28739Off Market
- $729,400-- bd3 ba576 sqft157 Garden Hollow Ln, Hendersonville, NC 28739Off Market
Nearby schools
GreatSchools rating
- 9/10Hendersonville ElementaryGrades: K-5Distance: 3 mi
- 7/10Rugby MiddleGrades: 6-8Distance: 2.4 mi
- 8/10West Henderson HighGrades: 9-12Distance: 2.9 mi
Get a cash offer in 3 minutes
Find out how much your home could sell for in as little as 3 minutes with a no-obligation cash offer.
Estimated market value
$405,400
Get a cash offer in 3 minutes
Find out how much your home could sell for in as little as 3 minutes with a no-obligation cash offer.
Estimated market value
$405,400
- North Carolina
- Henderson County
- Hendersonville
- 28739
- 935 Brightwater Dr
Nearby cities
Nearby neighborhoods
Nearby zip codes
Other Hendersonville Topics
