Skip main navigation
Off market
  • $590,100

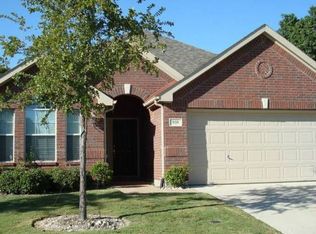
    935 Cascade Dr, Fairview, TX 75069

    2beds
    2,076sqft
    SingleFamily
    Built in 2005
    0.26 Acres Lot
    $590,100 Zestimate®
    $284/sqft
    $2,566 Estimated rent

    Home value

    $590,100

    $561,000 - $620,000

    $2,566/mo

    Zestimate® history
    Loading
    Loading...

    Owner options

    List your home for rent

    $2,566/mo

    Rent Zestimate®

    Find your next renter with Zillow Rental Manager. Plus, with online applications, you can quickly screen prospective tenants – for free.

    Learn more

    $2,566/mo

    Rent Zestimate®

    Refinance and save

    $3,976/mo

    Est. payment

    Refinancing to a lower rate could help reduce your monthly payments and save thousands over the life of the loan.

    See today's rates

    $3,976/mo

    Est. payment

    Explore your selling options

    Work with a Zillow partner agent

    Leverage their expertise and Zillow's premium Showcase listings to get your home seen by more buyers.

    Get started

    List with your own agent

    Get your home in front of millions of buyers by listing it on Zillow.

    Learn how to do it

    Sell it yourself

    Take full control of how buyers see your home on Zillow by listing For Sale by Owner (FSBO).

    List your home

    What's special

    DO NOT MISS YOUR CHANCE!!!!!! INCREDIBLE GREENBELT HOME ??? PARK VIEWS OF LAKE, NATURE TRAIL, TREES. PROPERTY INCLUDES ADJACENT TREED LOT - INSURES PRIVACY & NATURAL BEAUTY, CUL-DE-SAC ST, ADDITION PATIO TO ENJOY THE VIEWS, . HOME DETAILS: Wood-look Floors in Study, Master, Family Rooms; Plantation Shutters; Crown Molding: Foyer-Dining-Study-Master. Large Laundry ??? Space for Fridge and Freezer. Pet friendly fenced yard. Storm doors. KITCHEN: Granite counters; Bosch whisper quiet Dishwasher; Walk-in Pantry; Glass Top Range. MASTER SUITE: Built-in Dual Bookcases; Dual Sink-Vanities; Walk-in Closet. MAJOR HOME UPGRADES: AC Coil 2014, New Roof 2018.

    This property is off market, which means it's not currently listed for sale or rent on Zillow. This may be different from what's available on other websites or public sources.

    Facts & features

    Interior

    Bedrooms & bathrooms
    • Bedrooms: 2
    • Bathrooms: 2
    • Full bathrooms: 2
    Heating
    • Forced air, Gas
    Cooling
    • Central
    Appliances
    • Included: Microwave
    Features
    • Decorative Lighting, Plantation Shutters, Window Coverings, Wainscoting
    • Flooring: Carpet, Laminate
    • Has fireplace: Yes
    • Fireplace features: Electric
    Interior area
    • Structure area source: Tax
    • Total interior livable area: 2,076 sqft

    Property

    Parking
    • Parking features: Garage - Attached
    Features
    • Exterior features: Brick
    • Fencing: Metal, Iron
    • Has view: Yes
    • View description: Water
    • Has water view: Yes
    • Water view: Water
    Lot
    • Size: 0.26 Acres
    • Features: Lrg. Backyard Grass, Cul De Sac, Adjacent to Greenbelt, Interior Lot, Subdivision, Heavily Treed, Park View, Golf Course Lot, Undivided, Landscaped, Greenbelt
    Details
    • Parcel number: R861200R07201
    • Other equipment: Range/Oven-Electric, Water Line to Refrigerator, Vent Mechanism, Disposal

    Construction

    Type & style
    • Home type: SingleFamily
    • Architectural style: Traditional
    Materials
    • Wood
    • Foundation: Slab
    • Roof: Composition
    Condition
    • Year built: 2005

    Utilities & green energy

    • Utilities for property: City Sewer, City Water, Sidewalk, Concrete, Curbs, Underground Utilities, All Weather Road, Individual Water Meter

    Community & neighborhood

    Security
    • Security features: Smoke Detector, Burglar, Fire/Smoke, Owned, Carbon Monoxide Detector
    Location
    • Region: Fairview

    HOA & financial

    HOA
    • Has HOA: Yes
    • HOA fee: $163 monthly
    • Services included: Management Fees, Security, Partial Use of Facilities, Reserves, Maintenance of Common Areas

    Other

    Other facts
    • Financing Proposed: Cash, Conventional, FHA, VA, Texas Vet
    • Architectural Style: Traditional
    • Community Features: Club House, Community Pool, Gated Entrance, Golf, Greenbelt, Guarded Entrance, Jogging Path/Bike Path, Other, Park, Private Lake/Pond
    • Lot Size Units: Acres
    • Building Area Source: Tax
    • County Or Parish: Collin
    • Other Equipment: Range/Oven-Electric, Water Line to Refrigerator, Vent Mechanism, Disposal
    • Special Notes: Survey Available, Verify Tax Exemptions, Deed Restrictions, Verify Flood Insurance, Verify Rollback Tax, Utility Easement, Age-Restricted
    • Construction Materials: Brick
    • Utilities: City Sewer, City Water, Sidewalk, Concrete, Curbs, Underground Utilities, All Weather Road, Individual Water Meter
    • Energy Saving Features: Ceiling Fans, 12 inch+ Attic Insulation, Storm Door(s)
    • Exterior Features: Gutters
    • Interior Features: Decorative Lighting, Plantation Shutters, Window Coverings, Wainscoting
    • Association Type: Mandatory
    • Lot Features: Lrg. Backyard Grass, Cul De Sac, Adjacent to Greenbelt, Interior Lot, Subdivision, Heavily Treed, Park View, Golf Course Lot, Undivided, Landscaped, Greenbelt
    • Security Features: Smoke Detector, Burglar, Fire/Smoke, Owned, Carbon Monoxide Detector
    • Lot Size: Less Than .5 Acre (not Zero)
    • Parking Features: Garage, Garage Door Opener, Covered, Front, Opener
    • Structural Style: Single Detached
    • Fencing: Metal, Iron
    • Foundation Details: Slab
    • Possession: Negotiable
    • Soil Type: Unknown
    • Association Fee Includes: Management Fees, Security, Partial Use of Facilities, Reserves, Maintenance of Common Areas
    • Transaction Type: For Sale
    • Waterfront YN: 0
    • Multi Parcel IDYN: 0

    Price history

    DateEventPrice
    11/5/2018Listing removed$410,000$197/sqft
    Source: RE/MAX TOWN & COUNTRY #13889470 Report a problem
    11/2/2018Pending sale$410,000$197/sqft
    Source: RE/MAX Town & Country #13889470 Report a problem
    9/20/2018Listed for sale$410,000$197/sqft
    Source: RE/MAX Town & Country #13889470 Report a problem

    Public tax history

    YearProperty taxesTax assessment
    2025$3,695 -19.8%$603,209 +10%
    2024$4,608 +3.7%$548,372 +10%
    2023$4,443 $498,520 +10%
    2022-- $453,200 +6.9%
    2021-- $424,045 +9.4%
    2020$6,415 -1.1%$387,433 -3.2%
    2019$6,489 +36.4%$400,250 +2.6%
    2018$4,756 +1.1%$389,999 +0.2%
    2017$4,706 $389,079 +5.5%
    2016$4,706 +1.6%$368,940 +8%
    2015$4,633 $341,490 +9.6%
    2014$4,633 $311,698 +13.1%
    2013-- $275,523 -2.1%
    2012-- $281,301 +5.9%
    2011-- $265,751 +0.8%
    2010-- $263,590 -0.2%
    2009-- $263,996 +6.3%
    2008-- $248,338 +4.8%
    2007-- $237,000 -2.4%
    2006-- $242,722 +499.3%
    2005-- $40,500

    Find assessor info on the county website

    Neighborhood: 75069

    Nearby schools

    GreatSchools rating
    Schools provided by the listing agent
    • Elementary: Lovejoy
    • High: Lovejoy
    • District: Lovejoy ISD

    Source: The MLS. This data may not be complete. We recommend contacting the local school district to confirm school assignments for this home.

    Get a cash offer in 3 minutes
    Find out how much your home could sell for in as little as 3 minutes with a no-obligation cash offer.
    Estimated market value
    $590,100
    Get a cash offer in 3 minutes
    Find out how much your home could sell for in as little as 3 minutes with a no-obligation cash offer.
    Estimated market value
    $590,100