Skip main navigation
Closed
  • $426,000

    935 Century Ave N, Maplewood, MN 55119

    3beds
    2,741sqft
    Single Family
    Built in 1938
    0.89 Acres Lot
    $365,300 Zestimate®
    $155/sqft
    $2,677 Estimated rent

    Home value

    $365,300

    $347,000 - $384,000

    $2,677/mo

    Zestimate® history
    Loading
    Loading...

    Owner options

    List your home for rent

    $2,677/mo

    Rent Zestimate®

    Find your next renter with Zillow Rental Manager. Plus, with online applications, you can quickly screen prospective tenants – for free.

    Learn more

    $2,677/mo

    Rent Zestimate®

    Refinance and save

    $2,732/mo

    Est. payment

    Refinancing to a lower rate could help reduce your monthly payments and save thousands over the life of the loan.

    See today's rates

    $2,732/mo

    Est. payment

    Explore your selling options

    Work with a Zillow partner agent

    Leverage their expertise and Zillow's premium Showcase listings to get your home seen by more buyers.

    Get started

    List with your own agent

    Get your home in front of millions of buyers by listing it on Zillow.

    Learn how to do it

    Sell it yourself

    Take full control of how buyers see your home on Zillow by listing For Sale by Owner (FSBO).

    List your home

    What's special

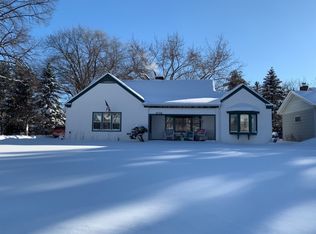
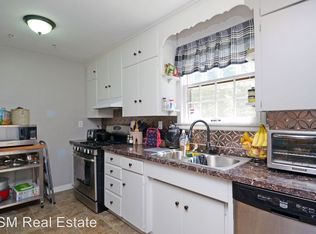
    Craving privacy, space, and a peaceful setting—without giving up convenience to St. Paul? This inviting home is tucked back from Century Ave and beautifully screened by mature trees, while the longer driveway sets the tone for standout curb appeal. Set on just under an acre, the backyard is open and flat with apple trees and plenty of room for gardening, relaxing, and hosting the people you love. Inside, you’ll love the cabin-inspired charm and vintage character: real hardwood floors, a cozy wood-burning fireplace, and a bright front wall lined with Pella windows that fills the home with natural light. Designed with timeless Northwoods character, the wood-wrapped interior creates an easy, natural connection to the setting outside. Rich textures, warm wood tones, and exposed beams pair with the statement fireplace to give the home a cozy, lodge-like feel—inviting, authentic, and full of craftsmanship. The four-season porch is heated with an overhead heated fan and features Pella windows. It's the perfect spot for morning coffee, reading, or hosting friends year-round. Energy efficiency is enhanced with the added spray foam insulation in the attic. Upstairs offers two bedrooms with ample closet space and an updated, full bath featuring gorgeous tile and a heated jetted tub. The lower level includes an additional bedroom currently used as a flex room, plus access to a large insulated crawl space for extra storage. Bonus: Workshop space and an additional attached garage around back—ideal for lawn equipment, hobbies, or toy storage. A rare blend of privacy, character, and convenience—schedule your showing and come see how it lives.

    Zillow last checked:

    Listing updated:

    Listed by:

    Jamie Rooney 651-270-4002,

    eXp Realty

    Bought with:

    Margaret M Solberg

    Keller Williams Realty Integrity Lakes

    Source: NorthstarMLS as distributed by MLS GRID,MLS#: 6823177MLS Logo

    Facts & features

    Interior

    Bedrooms & bathrooms
    • Bedrooms: 3
    • Bathrooms: 2
    • Full bathrooms: 1
    • 3/4 bathrooms: 1
    Bedroom
    • Level: Upper
    • Area: 156 Square Feet
    • Dimensions: 13x12
    Bedroom 2
    • Level: Upper
    • Area: 136.5 Square Feet
    • Dimensions: 13x10.5
    Bedroom 3
    • Level: Lower
    • Area: 157.3 Square Feet
    • Dimensions: 14.3x11
    Dining room
    • Level: Main
    • Area: 122.96 Square Feet
    • Dimensions: 11.6x10.6
    Other
    • Level: Main
    • Area: 168 Square Feet
    • Dimensions: 14x12
    Garage
    • Level: Main
    • Area: 247 Square Feet
    • Dimensions: 19x13
    Kitchen
    • Level: Main
    • Area: 97.44 Square Feet
    • Dimensions: 11.6x8.4
    Laundry
    • Level: Lower
    • Area: 141.62 Square Feet
    • Dimensions: 14.6x9.7
    Living room
    • Level: Main
    • Area: 331.5 Square Feet
    • Dimensions: 19.5x17
    Workshop
    • Level: Main
    • Area: 52 Square Feet
    • Dimensions: 13x4
    Heating
    • Ductless Mini-Split, Fireplace(s), Hot Water
    Cooling
    • Ductless Mini-Split, Wall Unit(s), Zoned
    Appliances
    • Included: Dryer, Exhaust Fan, Freezer, Gas Water Heater, Microwave, Range, Refrigerator, Washer, Water Softener Owned
    • Laundry: Gas Dryer Hookup, Lower Level, Sink, Washer Hookup
    Features
    • Basement: Block,Crawl Space,Drain Tiled,Drainage System,Egress Window(s),Partial,Partially Finished,Storage Space,Sump Pump
    • Number of fireplaces: 1
    • Fireplace features: Decorative, Living Room, Wood Burning
    Interior area
    • Total structure area: 2,741
    • Total interior livable area: 2,741 sqft
    • Finished area above ground: 2,259
    • Finished area below ground: 285

    Property

    Parking
    • Total spaces: 3
    • Parking features: Attached, Detached Garage, Concrete, Driveway - Other Surface, Floor Drain, Garage Door Opener, Multiple Garages
    • Attached garage spaces: 3
    • Has uncovered spaces: Yes
    • Details: Garage Dimensions (24x24)
    Accessibility
    • Accessibility features: None
    Features
    • Levels: Three Level Split
    • Patio & porch: Enclosed, Patio, Porch
    • Pool features: None
    • Fencing: Chain Link,Partial,Privacy,Wood
    Lot
    • Size: 0.89 Acres
    • Dimensions: 93 x 392
    • Features: Tree Coverage - Medium
    Details
    • Additional structures: Storage Shed
    • Foundation area: 1800
    • Parcel number: 252922410004
    • Zoning description: Residential-Single Family

    Construction

    Type & style
    • Home type: SingleFamily
    • Property subtype: Single Family
    Materials
    • Block
    • Roof: Age Over 8 Years,Asphalt
    Condition
    • New construction: No
    • Year built: 1938

    Utilities & green energy

    • Electric: Circuit Breakers, Power Company: Xcel Energy
    • Gas: Natural Gas
    • Sewer: City Sewer/Connected
    • Water: Well

    Community & HOA

    Community
    • Subdivision: Midvale Acres
    HOA
    • Has HOA: No
    Location
    • Region: Maplewood

    Financial & listing details

    • Price per square foot: $155/sqft
    • Tax assessed value: $336,500
    • Annual tax amount: $4,474
    • Date on market: 3/9/2026
    • Cumulative days on market: 9 days
    • Road surface type: Paved

    Price history

    DateEventPrice
    5/29/2026Sold$426,000+21.7%$155/sqft
    Source: NorthstarMLS as distributed by MLS GRID #6823177 Report a problem
    3/21/2026Pending sale$350,000$128/sqft
    Source: NorthstarMLS as distributed by MLS GRID #6823177 Report a problem
    3/12/2026Listed for sale$350,000$128/sqft
    Source: NorthstarMLS as distributed by MLS GRID #6823177 Report a problem

    Public tax history

    YearProperty taxesTax assessment
    2025$4,474 +4.3%$336,500 +8.8%
    2024$4,288 +4.9%$309,300 +0.2%
    2023$4,088 +14.1%$308,800 +2.6%
    2022$3,582 +7.1%$301,000 +19.9%
    2021$3,344 +2.3%$251,100 +4.2%
    2020$3,270 +9.5%$241,000 +10.7%
    2019$2,986 $217,700
    2018$2,986 $217,700 +7.3%
    2017$2,986 $202,800
    2016$2,986 +12.2%--
    2015$2,662 +17.8%$177,300
    2014$2,260 -8%--
    2013$2,456 +9.4%--
    2012$2,244 -7.6%--
    2011$2,428 --
    2010-- --
    2009$2,652 -0.2%--
    2008$2,656 -2.4%--
    2007$2,720 +12.2%--
    2006$2,424 +12.8%--
    2005$2,148 +11.3%--
    2004$1,930 +3.7%--
    2003$1,862 +38.7%--
    2002$1,342 -18.5%--
    2001$1,646 +14.2%--
    2000$1,441 --
    Find assessor info on the county website

    Neighborhood: Beaver Lake

    Nearby schools

    GreatSchools rating
    Get a cash offer in 3 minutes
    Find out how much your home could sell for in as little as 3 minutes with a no-obligation cash offer.
    Estimated market value
    $365,300
    Get a cash offer in 3 minutes
    Find out how much your home could sell for in as little as 3 minutes with a no-obligation cash offer.
    Estimated market value
    $365,300