Tucked at the top of a quiet cul-de-sac in a small, private neighborhood, this home is positioned on an oversized lot surrounded by mature shade trees. From the moment you arrive, you’re greeted by a screened front lanai—perfect for morning coffee or evening breezes—and even a screened panel system for the garage door to maximize airflow while you work or play. Inside, the thoughtful split floor plan balances open gathering areas with private retreats. The renovated kitchen, complete with an induction/convection range, overlooks the dining and family room for seamless everyday living and entertaining. Natural light fills the home through large windows, while a clever pocket door off the living area creates separation for the guest wing. This secondary area holds two bedrooms, a full hall bathroom, the laundry room, and additional storage with two linen closets. The primary suite features a spacious ensuite with a renovated bathroom holding a dual sink vanity, walk-in closet, dual-sprayer walk-in shower and direct access to the rear covered lanai. An enclosed bonus sunroom extends your options, ideal as a studio, work-from-home space, or flex retreat with views of the pool. Throughout the home, comfort is enhanced by a carpet-free design for easy living and maintenance. Step outside to enjoy true Florida living. The covered lanai flows into a screened pool area, all bordered by a privacy fence for a secluded atmosphere. Both front and back porches invite alfresco dining. For those who love the outdoors, the property features established raised garden beds of vegetables, herbs, fruits, and flowers—a delight for any gardener. Beyond the property, convenience meets lifestyle. The home is just steps from the Seminole/Wekiva Trail, offering miles of walking, running, and biking opportunities. Located near major highways, commuting to Orlando, Lake Mary, Sanford, or surrounding areas is simple. Excellent medical facilities, parks & recreation, dining, shopping, and entertainment are all close at hand. Schedule your private tour today!
Sold for $472,375
$472,375
935 CITRUS WOOD COURT, LONGWOOD, FL 32750
3beds
1,831sqft
Single Family Residence
Built in 1984
0.32 Acres Lot
$467,600 Zestimate®
$258/sqft
$2,800 Estimated rent
Home value
$467,600
$426,000 - $514,000
$2,800/mo
Zestimate® history
Owner options
List your home for rent
$2,800/mo
Rent Zestimate®
Find your next renter with Zillow Rental Manager. Plus, with online applications, you can quickly screen prospective tenants – for free.
$2,800/mo
Rent Zestimate®
Refinance and save
$3,191/mo
Est. payment
Refinancing to a lower rate could help reduce your monthly payments and save thousands over the life of the loan.
$3,191/mo
Est. payment
Explore your selling options
Work with a Zillow partner agent
Leverage their expertise and Zillow's premium Showcase listings to get your home seen by more buyers.
Get startedList with your own agent
Get your home in front of millions of buyers by listing it on Zillow.
Learn how to do itSell it yourself
Take full control of how buyers see your home on Zillow by listing For Sale by Owner (FSBO).
List your homeWhat's special
Screened pool areaGuest wingCovered lanaiMature shade treesRenovated kitchenPrivacy fenceEnclosed bonus sunroom
Zillow last checked:
Listing updated:
Listed by:
Stacie Brown Kelly 407-221-4954,
KELLER WILLIAMS ADVANTAGE REALTY 407-977-7600
Bought with:
D'Anne KinCannon, 678367
IN TOUCH REAL ESTATE LLC
Source: Stellar MLS,MLS#: O6337986 Originating MLS: Orlando Regional
Originating MLS: Orlando Regional
Facts & features
Interior
Bedrooms & bathrooms
- Bedrooms: 3
- Bathrooms: 2
- Full bathrooms: 2
Rooms
- Room types: Bonus Room
Primary bedroom
- Features: Walk-In Closet(s)
- Level: First
- Area: 224 Square Feet
- Dimensions: 16x14
Bedroom 2
- Features: Built-in Closet
- Level: First
- Area: 143 Square Feet
- Dimensions: 11x13
Bedroom 3
- Features: Built-in Closet
- Level: First
- Area: 156 Square Feet
- Dimensions: 12x13
Primary bathroom
- Features: Granite Counters, Shower No Tub
- Level: First
- Area: 78 Square Feet
- Dimensions: 6x13
Bathroom 2
- Features: Tub With Shower
- Level: First
- Area: 45 Square Feet
- Dimensions: 9x5
Balcony porch lanai
- Level: First
- Area: 1216 Square Feet
- Dimensions: 38x32
Bonus room
- Features: No Closet
- Level: First
- Area: 153 Square Feet
- Dimensions: 17x9
Dining room
- Level: First
- Area: 216 Square Feet
- Dimensions: 18x12
Great room
- Level: First
- Area: 252 Square Feet
- Dimensions: 18x14
Kitchen
- Features: Breakfast Bar, Granite Counters
- Level: First
- Area: 204 Square Feet
- Dimensions: 12x17
Heating
- Central, Electric
Cooling
- Central Air
Appliances
- Included: Dishwasher, Range, Refrigerator
- Laundry: Inside
Features
- High Ceilings, Living Room/Dining Room Combo, Primary Bedroom Main Floor, Solid Surface Counters, Solid Wood Cabinets, Stone Counters, Walk-In Closet(s), Wet Bar
- Flooring: Ceramic Tile, Concrete
- Doors: Sliding Doors
- Has fireplace: Yes
- Fireplace features: Wood Burning
Interior area
- Total structure area: 2,668
- Total interior livable area: 1,831 sqft
Property
Parking
- Total spaces: 2
- Parking features: Driveway, Garage Door Opener
- Attached garage spaces: 2
- Has uncovered spaces: Yes
- Details: Garage Dimensions: 21x22
Features
- Levels: One
- Stories: 1
- Patio & porch: Front Porch
- Exterior features: Irrigation System, Sidewalk
- Has private pool: Yes
- Pool features: Gunite, Screen Enclosure
Lot
- Size: 0.32 Acres
- Features: Cul-De-Sac, Landscaped, Sidewalk
- Residential vegetation: Mature Landscaping
Details
- Parcel number: 36202951300000160
- Zoning: R-1AA
- Special conditions: None
Construction
Type & style
- Home type: SingleFamily
- Property subtype: Single Family Residence
Materials
- Block, Stucco
- Foundation: Slab
- Roof: Shingle
Condition
- New construction: No
- Year built: 1984
Utilities & green energy
- Sewer: Public Sewer
- Water: Public
- Utilities for property: Public
Community & HOA
Community
- Pet fee: $0 monthly
- Subdivision: WOODLANDS EAST
HOA
- Has HOA: Yes
- HOA fee: $33 monthly
- HOA name: Woodlands East HOA
Location
- Region: Longwood
Financial & listing details
- Price per square foot: $258/sqft
- Tax assessed value: $387,538
- Annual tax amount: $2,522
- Date on market: 8/21/2025
- Cumulative days on market: 4 days
- Listing terms: Cash,Conventional,FHA,VA Loan
- Ownership: Fee Simple
- Total actual rent: 0
- Road surface type: Paved, Asphalt
Price history
| Date | Event | Price |
|---|---|---|
| 9/26/2025 | Sold | $472,375-0.6%$258/sqft |
Source:  Stellar MLS #O6337986 Report a problem Stellar MLS #O6337986 Report a problem | ||
| 8/25/2025 | Pending sale | $475,000$259/sqft |
Source: Stellar MLS #O6337986 Report a problem | ||
| 8/21/2025 | Listed for sale | $475,000+137.5%$259/sqft |
Source: Stellar MLS #O6337986 Report a problem | ||
| 6/18/2014 | Sold | $200,000$109/sqft |
Source: Public Record Report a problem | ||
Public tax history
| Year | Property taxes | Tax assessment |
|---|---|---|
| 2025 | $2,719 +25.2% | $210,377 +2.9% |
| 2024 | $2,172 +2.9% | $204,448 +3% |
| 2023 | $2,111 +3% | $198,493 +3% |
| 2022 | $2,050 -11.7% | $192,712 +3% |
| 2021 | $2,322 +1% | $187,099 +1.4% |
| 2020 | $2,300 +0.9% | $184,516 +2.3% |
| 2019 | $2,280 | $180,368 +1.9% |
| 2018 | $2,280 +1.3% | $177,005 +2.1% |
| 2017 | $2,252 +0.8% | $173,364 +1.4% |
| 2016 | $2,234 -1.8% | $170,987 +1.4% |
| 2015 | $2,275 | $168,618 +25.4% |
| 2014 | $2,275 +48.8% | $134,484 +1.5% |
| 2013 | $1,529 +7.5% | $132,497 +1.7% |
| 2012 | $1,423 -6.5% | $130,282 -3.9% |
| 2011 | $1,522 -6.8% | $135,521 -4.3% |
| 2010 | $1,632 +4.3% | $141,542 +2.7% |
| 2009 | $1,565 +3.7% | $137,821 +0.1% |
| 2008 | $1,509 -6% | $137,683 +3% |
| 2007 | $1,605 -5.5% | $133,673 +2.5% |
| 2006 | $1,699 +2% | $130,413 +3% |
| 2005 | $1,665 +0.6% | $126,615 +3% |
| 2004 | $1,655 +0.9% | $122,927 +1.9% |
| 2003 | $1,640 +1.4% | $120,635 +2.4% |
| 2002 | $1,617 +4.4% | $117,808 +4.6% |
| 2000 | $1,548 | $112,576 |
Find assessor info on the county website
Neighborhood: 32750
Nearby homes
- $455,0004 bd2 ba1.8k sqft936 Citrus Wood Ct, Longwood, FL 32750Sold
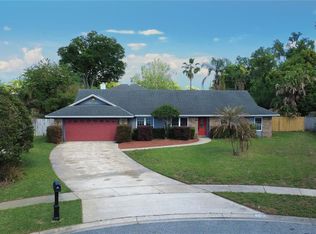
- $487,1004 bd2 ba2k sqft939 Citrus Wood Ct, Longwood, FL 32750Off Market
- $444,2003 bd2 ba1.7k sqft146 Eastern Frk, Longwood, FL 32750Off Market

- $399,9003 bd2 ba1.4k sqft1091 Sonoma Ct, Longwood, FL 32750Off Market
- $408,6003 bd3 ba1.6k sqft1111 Sonoma Ct, Longwood, FL 32750Off Market
- $512,4004 bd2 ba2.2k sqft940 Citrus Wood Ct, Longwood, FL 32750Off Market
- $2,5954 bd2 ba1.9k sqft675 Devonshire Blvd, Longwood, FL 32750For Rent
- $401,3003 bd2 ba1.7k sqft148 Eastern Frk, Longwood, FL 32750Off Market
Nearby schools
GreatSchools rating
- 9/10Woodlands Elementary SchoolGrades: PK-5Distance: 0.5 mi
- 8/10Rock Lake Middle SchoolGrades: 6-8Distance: 0.4 mi
- 6/10Lyman High SchoolGrades: PK,9-12Distance: 2 mi
Schools provided by the listing agent
- Elementary: Woodlands Elementary
- Middle: Rock Lake Middle
- High: Lyman High
Source: Stellar MLS. This data may not be complete. We recommend contacting the local school district to confirm school assignments for this home.
Get a cash offer in 3 minutes
Find out how much your home could sell for in as little as 3 minutes with a no-obligation cash offer.
Estimated market value
$467,600
Get a cash offer in 3 minutes
Find out how much your home could sell for in as little as 3 minutes with a no-obligation cash offer.
Estimated market value
$467,600
- Florida
- Seminole County
- Longwood
- 32750
- 935 CITRUS WOOD COURT
