Under contract with a kickout clause. This beautiful 4-bedroom, 2.5-bath home is nestled in Fieldstone subdivision of Richmond, just minutes from shopping, schools, and I-75 access. Step inside to an inviting open layout that's perfect for everyday living and entertaining. The spacious living room flows seamlessly into the kitchen, creating the heart of the home where everyone loves to gather. The kitchen features modern finishes, ample cabinetry, and a cozy breakfast space overlooking the fully fenced in backyard. Upstairs, you'll find all four bedrooms, including a generous primary suite with an updated private bath and walk-in closet. The additional bedrooms offer plenty of space for family, guests, or a home office. Enjoy outdoor living on the back patio great for weekend get-togethers. With beautiful curb appeal, a two-car garage, functional living space and recently updated — this home truly has it all.
Sold for $339,000
$339,000
935 Cobble Dr, Richmond, KY 40475
4beds
2,171sqft
Single Family Residence
Built in 2006
8,712 Square Feet Lot
$337,800 Zestimate®
$156/sqft
$2,373 Estimated rent
Home value
$337,800
$314,000 - $361,000
$2,373/mo
Zestimate® history
Owner options
List your home for rent
$2,373/mo
Rent Zestimate®
Find your next renter with Zillow Rental Manager. Plus, with online applications, you can quickly screen prospective tenants – for free.
$2,373/mo
Rent Zestimate®
Refinance and save
$2,239/mo
Est. payment
Refinancing to a lower rate could help reduce your monthly payments and save thousands over the life of the loan.
$2,239/mo
Est. payment
Explore your selling options
Work with a Zillow partner agent
Leverage their expertise and Zillow's premium Showcase listings to get your home seen by more buyers.
Get startedList with your own agent
Get your home in front of millions of buyers by listing it on Zillow.
Learn how to do itSell it yourself
Take full control of how buyers see your home on Zillow by listing For Sale by Owner (FSBO).
List your homeWhat's special
Beautiful curb appealTwo-car garageKitchen features modern finishesAmple cabinetryInviting open layoutFunctional living spaceFully fenced in backyard
Zillow last checked:
Listing updated:
Listed by:
Shawna Wever 859-893-0036,
Wever Realty LLC,
Keith Wever 859-353-1473,
Wever Realty LLC
Bought with:
GLAR Non-Member
Non-Member Office
Source: Imagine MLS,MLS#: 25503490
Facts & features
Interior
Bedrooms & bathrooms
- Bedrooms: 4
- Bathrooms: 3
- Full bathrooms: 2
- 1/2 bathrooms: 1
Primary bedroom
- Level: Second
Primary bedroom
- Level: Second
Bedroom 2
- Level: Second
Bedroom 3
- Level: Second
Bathroom 1
- Level: First
Bathroom 2
- Level: Second
Bathroom 3
- Level: Second
Kitchen
- Level: First
Heating
- Electric
Cooling
- Electric
Appliances
- Included: Dishwasher, Refrigerator, Oven
Features
- Flooring: Vinyl
- Has basement: No
- Has fireplace: No
Interior area
- Total structure area: 2,171
- Total interior livable area: 2,171 sqft
- Finished area above ground: 2,171
- Finished area below ground: 0
Property
Parking
- Total spaces: 2
- Parking features: Garage Faces Front
- Garage spaces: 2
Features
- Levels: Two
- Fencing: Privacy,Wood
Lot
- Size: 8,712 Square Feet
- Features: Landscaped, Few Trees
Details
- Parcel number: 006800020112
Construction
Type & style
- Home type: SingleFamily
- Property subtype: Single Family Residence
Materials
- Vinyl Siding
- Foundation: Slab
- Roof: Shingle
Condition
- New construction: No
- Year built: 2006
Utilities & green energy
- Sewer: Public Sewer
- Water: Public
Community & HOA
Community
- Subdivision: Fieldstone
HOA
- Has HOA: Yes
- Amenities included: None
- Services included: Maintenance Grounds
- HOA fee: $143 annually
Location
- Region: Richmond
Financial & listing details
- Price per square foot: $156/sqft
- Tax assessed value: $197,000
- Annual tax amount: $1,887
- Date on market: 2/9/2026
Price history
| Date | Event | Price |
|---|---|---|
| 4/22/2026 | Sold | $339,000$156/sqft |
Source:  Imagine MLS #25503490 Report a problem Imagine MLS #25503490 Report a problem | ||
| 3/29/2026 | Contingent | $339,000$156/sqft |
Source: Imagine MLS #25503490 Report a problem | ||
| 2/9/2026 | Listed for sale | $339,000$156/sqft |
Source: Imagine MLS #25503490 Report a problem | ||
| 2/3/2026 | Pending sale | $339,000$156/sqft |
Source: Imagine MLS #25503490 Report a problem | ||
| 11/10/2025 | Price change | $339,000-1.5%$156/sqft |
Source: Imagine MLS #25503490 Report a problem | ||
| 11/4/2025 | Price change | $344,000-0.9%$158/sqft |
Source: Imagine MLS #25503490 Report a problem | ||
| 10/21/2025 | Listed for sale | $347,000+100.6%$160/sqft |
Source: Imagine MLS #25503490 Report a problem | ||
| 10/14/2025 | Sold | $173,000-50.6%$80/sqft |
Source: Public Record Report a problem | ||
| 10/11/2025 | Listed for sale | $350,000+110.8%$161/sqft |
Source: Imagine MLS #25503490 Report a problem | ||
| 4/25/2017 | Sold | $166,000$76/sqft |
Source: Agent Provided Report a problem | ||
| 4/25/2016 | Sold | $166,000-2.3%$76/sqft |
Source: Imagine MLS #1600426 Report a problem | ||
| 3/25/2016 | Pending sale | $169,900$78/sqft |
Source: SALLIE DAVIDSON, REALTORS #1600426 Report a problem | ||
| 3/18/2016 | Listed for sale | $169,900$78/sqft |
Source: Sallie Davidson, REALTORS #1600426 Report a problem | ||
| 3/1/2016 | Pending sale | $169,900$78/sqft |
Source: SALLIE DAVIDSON, REALTORS #1600426 Report a problem | ||
| 2/5/2016 | Price change | $169,900-2.9%$78/sqft |
Source: SALLIE DAVIDSON, REALTORS #1600426 Report a problem | ||
| 1/8/2016 | Listed for sale | $174,900+5.4%$81/sqft |
Source: Sallie Davidson, REALTORS #1600426 Report a problem | ||
| 2/26/2015 | Sold | $165,900+1.9%$76/sqft |
Source:  Imagine MLS #1503618 Report a problem Imagine MLS #1503618 Report a problem | ||
| 9/5/2006 | Sold | $162,760$75/sqft |
Source: Public Record Report a problem | ||
Public tax history
| Year | Property taxes | Tax assessment |
|---|---|---|
| 2024 | $1,887 -1.2% | $197,000 |
| 2023 | $1,911 -0.3% | $197,000 |
| 2022 | $1,917 -1.8% | $197,000 |
| 2021 | $1,952 +15.7% | $197,000 +18.7% |
| 2018 | $1,687 +1.1% | $166,000 |
| 2017 | $1,669 +0.9% | $166,000 +0.1% |
| 2016 | $1,655 +2.5% | $165,900 |
| 2015 | $1,614 +3.6% | $165,900 +1.9% |
| 2014 | $1,558 | $162,760 |
| 2012 | $1,558 -0.2% | $162,760 |
| 2011 | $1,561 | $162,760 |
Find assessor info on the county website
Neighborhood: 40475
Nearby homes
- $314,8004 bd3 ba2.2k sqft937 Cobble Dr, Richmond, KY 40475Off Market

- $311,4003 bd3 ba2.1k sqft933 Cobble Dr, Richmond, KY 40475Off Market
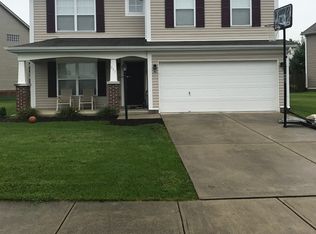
- $320,0003 bd3 ba2k sqft731 Sage Ct, Richmond, KY 40475Sold
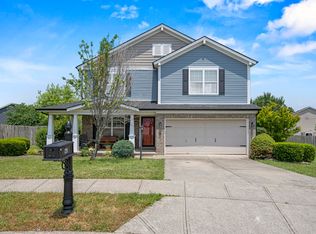
- $353,2004 bd3 ba2.6k sqft931 Cobble Dr, Richmond, KY 40475Off Market
- $331,2003 bd3 ba2.1k sqft733 Sage Ct, Richmond, KY 40475Off Market
- $312,1003 bd3 ba2.4k sqft939 Cobble Dr, Richmond, KY 40475Off Market
- $287,8003 bd2 ba1.7k sqft729 Sage Ct, Richmond, KY 40475Off Market
- $349,0004 bd2 ba2.4k sqft929 Cobble Dr, Richmond, KY 40475Off Market
Nearby schools
GreatSchools rating
- 5/10Daniel Boone Elementary SchoolGrades: 1-5Distance: 1.3 mi
- 9/10Clark Moores Middle SchoolGrades: 6-8Distance: 2.3 mi
- 7/10Madison Central High SchoolGrades: 9-12Distance: 1.3 mi
Schools provided by the listing agent
- Elementary: Daniel Boone
- Middle: Clark-Moores
- High: Madison Central
Source: Imagine MLS. This data may not be complete. We recommend contacting the local school district to confirm school assignments for this home.


Get pre-qualified for a loan
At Zillow Home Loans, we can pre-qualify you in as little as 5 minutes with no impact to your credit score.An equal housing lender. NMLS #10287.
Sell for more on Zillow
Get a Zillow Showcase℠ listing at no additional cost and you could sell for .
$337,800
2% more
+$6,756
With Zillow Showcase(estimated)
$344,556
- Kentucky
- Madison County
- Richmond
- 40475
- 935 Cobble Dr
Nearby cities
Nearby zip codes
Other Richmond Topics
