Skip main navigation
Off market
  • $388,500

    935 Comfortcove Dr, Machesney Park, IL 61115

    4beds
    2,066sqft
    SingleFamily
    Built in 1995
    0.53 Acres Lot
    $388,500 Zestimate®
    $188/sqft
    $2,775 Estimated rent

    Home value

    $388,500

    $369,000 - $408,000

    $2,775/mo

    Zestimate® history
    Loading
    Loading...

    Owner options

    List your home for rent

    $2,775/mo

    Rent Zestimate®

    Find your next renter with Zillow Rental Manager. Plus, with online applications, you can quickly screen prospective tenants – for free.

    Learn more

    $2,775/mo

    Rent Zestimate®

    Refinance and save

    $2,890/mo

    Est. payment

    Refinancing to a lower rate could help reduce your monthly payments and save thousands over the life of the loan.

    See today's rates

    $2,890/mo

    Est. payment

    Explore your selling options

    Work with a Zillow partner agent

    Leverage their expertise and Zillow's premium Showcase listings to get your home seen by more buyers.

    Get started

    List with your own agent

    Get your home in front of millions of buyers by listing it on Zillow.

    Learn how to do it

    Sell it yourself

    Take full control of how buyers see your home on Zillow by listing For Sale by Owner (FSBO).

    List your home

    What's special

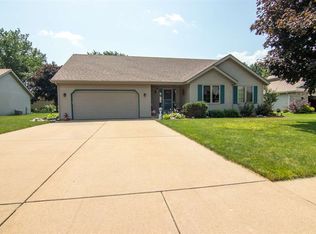
    Enjoy this move in ready 2-story in Machesney Park both inside & out. The extra large all fenced (with a gate) rear yard with storage shed. This inside... wow! Open foyer with tile flooring, cathedral ceiling in Great Room. Open spacious kitchen. Freshly painted kitchen, pantry & many cabinets with pullout shelving, solid surface countertops, huge center island, built-in microwave, 5-burner gas range, newer sink, tile flooring, eating area leads out to deck. Updated half bathroom with new vanity, mirror, and lighting. Formal Dining Room with hardwood floors (currently being used as a main floor office). Great Room with hardwood floors, fireplace surrounded by stone. Perfectly designed 1st floor laundry. Central vacuum system. Master Bedroom with walk-in closet with organizers. Master Bathroom with 2 vanities, whirlpool tub, separate showering, tile flooring. Main Bathroom with double vanities and file flooring. Rec Room plus play area in finished lower level. Tandem 3-car garage with additional garage door access out the rear. 2021 new air conditioner.

    This property is not currently displayed as for sale or rent on Zillow. This may be different from what's on other websites or public sources.

    Facts & features

    Interior

    Bedrooms & bathrooms
    • Bedrooms: 4
    • Bathrooms: 3
    • Full bathrooms: 2
    • 1/2 bathrooms: 1
    Interior area
    • Total interior livable area: 2,066 sqft

    Property

    Lot
    • Size: 0.53 Acres
    Details
    • Parcel number: 817152036

    Construction

    Type & style
    • Home type: SingleFamily
    Condition
    • Year built: 1995

    Community & HOA

    Location
    • Region: Machesney Park

    Financial & listing details

    • Price per square foot: $188/sqft
    • Tax assessed value: $334,020
    • Annual tax amount: $8,512

    Price history

    DateEventPrice
    3/7/2023Listing removed--
    Source: RE/MAX International Report a problem
    5/26/2022Pending sale$299,000-1%$145/sqft
    Source: RE/MAX International #11379280 Report a problem
    5/23/2022Sold$302,000+1%$146/sqft
    Source: NorthWest Illinois Alliance of REALTORS® #202202263 Report a problem
    4/21/2022Pending sale$299,000$145/sqft
    Source: NorthWest Illinois Alliance of REALTORS® #202202263 Report a problem
    4/19/2022Listed for sale$299,000+41%$145/sqft
    Source: NorthWest Illinois Alliance of REALTORS® #202202263 Report a problem
    5/23/2018Sold$212,000+15.2%$103/sqft
    Source: Public Record Report a problem
    12/5/2011Sold$184,000-7.5%$89/sqft
    Source: Public Record Report a problem
    7/2/2011Price change$199,000-2.9%$96/sqft
    Source: Whitehead Inc. Realtors #61551 Report a problem
    3/31/2011Listed for sale$204,900-6.9%$99/sqft
    Source: Whitehead Inc. Realtors #61551 Report a problem
    1/22/2011Listing removed$220,000$106/sqft
    Source: BIRDVIEW Technologies. Inc. #57715 Report a problem
    9/18/2010Listed for sale$220,000+19.6%$106/sqft
    Source: BIRDVIEW Technologies. Inc. #57715 Report a problem
    4/5/2000Sold$184,000$89/sqft
    Source: Public Record Report a problem

    Public tax history

    YearProperty taxesTax assessment
    2024$8,512 +7.7%$111,340 +12.6%
    2023$7,901 +17.7%$98,881 +29%
    2022$6,714 $76,643 +7.5%
    2021-- $71,283 +5%
    2020$5,840 -2.7%$67,902 +4.4%
    2019$6,001 -6.3%$65,040 +3.4%
    2018$6,408 +1.7%$62,907 +2.8%
    2017$6,301 $61,182 +2%
    2016$6,301 +1.6%$59,965 +1.8%
    2015$6,204 +0.7%$58,916
    2014$6,161 +7.1%$58,916 -19.5%
    2009$5,752 $73,221 +14%
    2007-- $64,223 +3.8%
    2006-- $61,860 +3.2%
    2005-- $59,954 +1.2%
    2004-- $59,217 +6%
    2003-- $55,848
    2001-- $55,848 +2.5%
    2000-- $54,507
    1999-- $54,507
    Find assessor info on the county website

    Neighborhood: 61115

    Nearby schools

    GreatSchools rating
    Schools provided by the listing agent
    • Elementary: RALSTON, RALSTON
    • Middle: HARLEM JR 7-8-9
    • High: HARLEM HIGH

    Source: The MLS. This data may not be complete. We recommend contacting the local school district to confirm school assignments for this home.

    Get pre-qualified for a loan
    At Zillow Home Loans, we can pre-qualify you in as little as 5 minutes with no impact to your credit score.

    An equal housing lender. NMLS #10287.