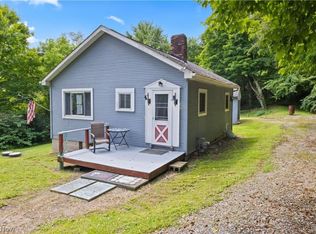
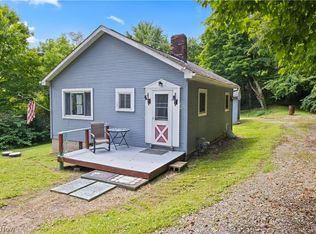
INVESTMENT OPPORTUNITY ON 4.24 ACRES - Come see this fixer upper on 4+ acres with lots of potential! Perfect for anyone looking to add to their portfolio or fix-up to live in. Newer Hot Water Tank as an added bonus, large bedrooms and plenty of privacy and space to utilize! Parcel #'s 09-01431-000 (1.54 Acres) & 09-00891-000 (2.7 Acres) are both included! Schedule your showing today! Cash or Conventional only and sale is AS-IS WHERE-IS!
Pending
$75,000
935 County Road 56, Toronto, OH 43964
2beds
954sqft
Single Family Residence
Built in 1940
1.54 Acres Lot
$-- Zestimate®
$79/sqft
$-- HOA
What's special
Large bedroomsNewer hot water tank
- 28 days |
- 991 |
- 76 |
Zillow last checked:
Listing updated:
Listed by:
Justin Humphreys 740-275-1277 Justin@Humphreys-Homes.com,
Red 1 Realty, LLC
Source: MLS Now,MLS#: 5219657 Originating MLS: Akron Cleveland Association of REALTORS
Originating MLS: Akron Cleveland Association of REALTORSFacts & features
Interior
Bedrooms & bathrooms
- Bedrooms: 2
- Bathrooms: 1
- Full bathrooms: 1
- Main level bathrooms: 1
- Main level bedrooms: 2
Heating
- Baseboard, Forced Air, Heat Pump, Oil
Cooling
- Central Air
Features
- Basement: Partially Finished,Walk-Out Access
- Has fireplace: No
Interior area
- Total structure area: 954
- Total interior livable area: 954 sqft
- Finished area above ground: 954
Video & virtual tour
Property
Parking
- Parking features: Driveway
Features
- Levels: One
- Stories: 1
Lot
- Size: 1.54 Acres
Details
- Additional parcels included: 0900891000
- Parcel number: 0901431000
- Special conditions: Standard
Construction
Type & style
- Home type: SingleFamily
- Architectural style: Ranch
- Property subtype: Single Family Residence
Materials
- Brick
- Foundation: Block
- Roof: Shingle
Condition
- Fixer
- Year built: 1940
Utilities & green energy
- Sewer: Private Sewer, Septic Tank
- Water: Public
Community & HOA
HOA
- Has HOA: No
Location
- Region: Toronto
Financial & listing details
- Price per square foot: $79/sqft
- Annual tax amount: $991
- Date on market: 6/17/2026
- Cumulative days on market: 29 days
- Listing terms: Cash,Conventional
Estimated market value
Not available
Estimated sales range
Not available
Not available
Price history
| Date | Event | Price |
|---|---|---|
| 7/8/2026 | Pending sale | $75,000$79/sqft |
Source:  MLS Now #5219657 Report a problem MLS Now #5219657 Report a problem | ||
| 6/17/2026 | Listed for sale | $75,000$79/sqft |
Source: MLS Now #5219657 Report a problem | ||
Public tax history
Tax history is unavailable.
Monthly payment
Est. payment
Payment breakdown
Explore the cost of this home by adjusting the details. Changes won't be saved.Climate risks
Neighborhood: 43964
Getting around
0 / 100
Car-DependentNearby schools
GreatSchools rating
- 7/10Stanton Elementary SchoolGrades: PK-6Distance: 9 mi
- 4/10Edison Jr. High SchoolGrades: 7-8Distance: 6.4 mi
- 6/10Edison High SchoolGrades: 9-12Distance: 6.4 mi
Schools provided by the listing agent
- District: Edison LSD - 4102 (Jefferson)
Source: MLS Now. This data may not be complete. We recommend contacting the local school district to confirm school assignments for this home.
- $105,2002 bd1 ba954 sqft935 County Road 56 56, Toronto, OH 43964Off Market
- $15,8501 bd1 ba432 sqft64 Dahlem Rd, Toronto, OH 43964Off Market
- $105,6003 bd1 ba936 sqft966 County Road 56, Toronto, OH 43964Off Market
- $319,7004 bd2 ba2.1k sqft956 County Road 56, Steubenville, OH 43964Off Market
- $140,6003 bd1 ba1k sqft96 Dahlem Rd, Toronto, OH 43964Off Market
- $31,140-- bd-- ba-- sqft837 County Road 56, Toronto, OH 43964Off Market
- $50,4003 bd1 ba900 sqft144 Dahlem Rd, Toronto, OH 43964Off Market
- $55,0002 bd1 ba1.2k sqft201 Johnson Ln, Toronto, OH 43964Sold
A local agent can set up tours, give advice and negotiate with sellers.
A local lender can help you make sure your offer is ready when you are.
Similar homes
- $100,0002 bd1 ba728 sqft210 Arnell Ln, Steubenville, OH 43952For Sale
 Cutler Real Estate
 - $100,0002 bd1 ba728 sqft210 Arnell Ln, Steubenville, OH 43938For Sale
 MLS ID #5226608, Ashley Benning, Cutler Real Estate. MLS Now
 - $39,9003 bd1 ba1.1k sqft1205 N 5th St, Toronto, OH 43964For Sale
 MLS ID #5224274, Cameron Lamatrice, Cedar One Realty. MLS Now
 - $69,0002 bd1 ba570 sqft403 Summit Ave, Mingo Junction, OH 43938For Sale
 MLS ID #5217466, Shannon Irvin, Cedar One Realty. MLS Now
 - $73,9003 bd1 ba1.1k sqft481 Dresden Ave, Steubenville, OH 43952For SaleMLS ID #5173943, Ryan Moore, EXP Realty, LLC.. MLS Now
- $79,0004 bd1 ba1.2k sqft1302 Oregon Ave, Steubenville, OH 43952For SaleMLS ID #5218857, James W Petrella, DeLuca Realty. MLS Now
- $75,0002 bd1 ba840 sqft520 Mahan Ave, Follansbee, WV 26037For SaleMLS ID #10165131, WAYNE YODER. NCWV REIN
- $99,5002 bd1 ba1k sqft1518 Madison Ave, Toronto, OH 43964For SaleMLS ID #5208479, Lorrie Raymond, Harvey Goodman, REALTOR. MLS Now
- $75,0001 bd1 ba576 sqft115 Grove St, Wintersville, OH 43953For SaleMLS ID #5200703, Lori Hooper, Keller Williams Legacy Group Realty. MLS Now
- $48,0002 bd1 ba840 sqft309 S 17th St, Weirton, WV 26062For SaleMLS ID #5217437, Nancy Felton, Howard Hanna Mortimer Realty. MLS Now
- $89,9003 bd1 ba1.3k sqft736 Oakmont Ave, Steubenville, OH 43952For SaleMLS ID #5224480, Rejeana Palma, Cedar One Realty. MLS Now
- $80,0004 bd1 ba1.3k sqft1434 Oregon Ave, Steubenville, OH 43952For SaleMLS ID #5186037, Rejeana Palma, Cedar One Realty. MLS Now
- $85,0003 bd1 ba1.2k sqft1232 Oakgrove Ave, Steubenville, OH 43952For SaleMLS ID #5210009, Lori Hooper, Keller Williams Legacy Group Realty. MLS Now
- $45,0003 bd1 ba805 sqft118 Wall St, Weirton, WV 26062For SaleMLS ID #5145447, Missy Mikula, Howard Hanna Mortimer Realty. MLS Now
- $87,9994 bd2 ba1k sqft155 S 11th St, Weirton, WV 26062For Sale By Owner
- $70,0002 bd1 ba1.1k sqft254 Wilson Rd, Clinton, PA 15026AuctionXome
- $55,0003 bd1 ba1.3k sqft2660 Lisbon St, East Liverpool, OH 43920For SaleMLS ID #5222954, Sierra Zirillo, Keller Williams Chervenic Rlty. MLS Now
- $60,0002 bd2 ba1k sqft1216 Erie St, East Liverpool, OH 43920For Sale By Owner
- $64,9002 bd1 ba1.2k sqft227 Main St, Follansbee, WV 26037For SaleMLS ID #5210137, James Lash, Cedar One Realty. MLS Now
- $93,0002 bd1 ba768 sqft78 Magnolia Dr, New Cumberland, WV 26047For SaleMLS ID #5207504, Stephen Haines, Century 21 Greathouse Realty, LLC. MLS Now
