Skip main navigation
Off market
  • $744,400

    935 Deer Wood Ct, Oneida, WI 54155

    3beds
    4,119sqft
    SingleFamily
    Built in 2003
    0.43 Acres Lot
    $744,400 Zestimate®
    $181/sqft
    $3,410 Estimated rent

    Home value

    $744,400

    $707,000 - $782,000

    $3,410/mo

    Zestimate® history
    Loading
    Loading...

    Owner options

    List your home for rent

    $3,410/mo

    Rent Zestimate®

    Find your next renter with Zillow Rental Manager. Plus, with online applications, you can quickly screen prospective tenants – for free.

    Learn more

    $3,410/mo

    Rent Zestimate®

    Refinance and save

    $4,682/mo

    Est. payment

    Refinancing to a lower rate could help reduce your monthly payments and save thousands over the life of the loan.

    See today's rates

    $4,682/mo

    Est. payment

    Explore your selling options

    Work with a Zillow partner agent

    Leverage their expertise and Zillow's premium Showcase listings to get your home seen by more buyers.

    Get started

    List with your own agent

    Get your home in front of millions of buyers by listing it on Zillow.

    Learn how to do it

    Sell it yourself

    Take full control of how buyers see your home on Zillow by listing For Sale by Owner (FSBO).

    List your home

    What's special

    Hardwood floorsBonus roomStainless steel appliancesCalifornia closets throughoutCustom cabinetrySpacious bedroomConvenient grilling space

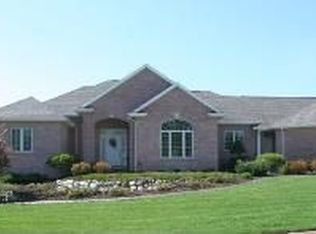
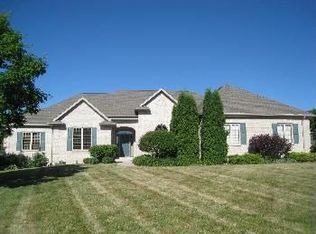
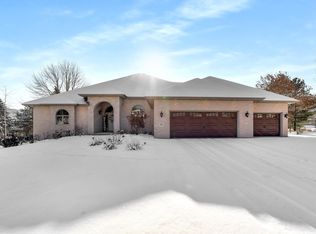
    Nestled on a cul-de-sac within Thornberry Creek Estates & within steps of the golf course itself is this immaculate home! Mature lush landscaping surrounds your every glance as you approach the home. Step inside to find a flood of light from every room w/ large windows featuring transoms & a flowing floor plan that allows for casual living or entertaining. The Kitchen features an abundance of maple cabinets designed by Valley Cabinetry, granite countertops, peninsula snackbar, pantry, stainless steel appliances to include a double oven, large dining room & hardwood floors. The Hearth Room off the kitchen offers a cozy space w/ a fireplace and built-in cabinetry to relax with a morning cup of coffee or unwind after dinner. The Great Room is the heart of the home with 12 foot ceilings, fireplace & wall of windows overlooking the backyard. The front of this home offers a unique opportunity to utilize the front room in a variety of ways as a formal dining room, office, or secondary living room. Enjoy a main floor master suite that is sure to please with a fireplace, exceptional walk-in closet with California closet system, and private master bathroom. The master bathroom is pure luxury with a double sink vanity, heated tile flooring, soaking tub, enchanting chandelier & large walk-in tile shower with heated walls! The main floor of this home is complete with a convenient guest half bath, first floor laundry room w/ fabulous cabinetry and storage space, and back entryway locker system. The lower level of this home is well appointed w/ a family room with fireplace and wet-bar, spacious bedroom w/ attached bathroom with a wall of exposed windows overlooking the backyard. In addition, find a bonus room, second full bathroom, and additional bedroom w/ attached room that is perfect for a couture closet, playroom, or private office tucked behind & separated by a sliding barn door. The lower level has radiant floor heating, plenty of storage, and a stairway to the garage. Enjoy your beautiful outdoor oasis w/ stunning mature landscaping, upper Trex deck, brick paver patio w/ built-in waterfall & landscaping pond, stone encased fire pit area, convenient grilling space off the garage & plenty of yard space! So many amenities w/ attention to every detail with stunning interior design, a mix of stained & painted woodwork, 10 and 12 foot ceilings, crown molding, unique ceiling lines, custom cabinetry, California closets throughout, and impeccable condition!

    This property is off market, which means it's not currently listed for sale or rent on Zillow. This may be different from what's available on other websites or public sources.
    Facts & features

    Interior

    Bedrooms & bathrooms
    • Bedrooms: 3
    • Bathrooms: 4
    • Full bathrooms: 3
    • 1/2 bathrooms: 1
    Appliances
    • Included: Dishwasher, Dryer, Garbage disposal, Microwave, Range / Oven, Refrigerator, Washer
    Features
    • Flooring: Tile, Carpet, Hardwood
    • Basement: Finished
    • Has fireplace: Yes
    Interior area
    • Total interior livable area: 4,119 sqft

    Property

    Parking
    • Total spaces: 3
    • Parking features: Garage - Attached
    Features
    • Exterior features: Vinyl, Brick
    Lot
    • Size: 0.43 Acres
    Details
    • Parcel number: HB174045

    Construction

    Type & style
    • Home type: SingleFamily
    Materials
    • Roof: Asphalt
    Condition
    • Year built: 2003

    Community & neighborhood

    Location
    • Region: Oneida

    Price history

    DateEventPrice
    5/31/2022Sold$605,000+2.7%$147/sqft
    Source: Public Record Report a problem
    3/23/2022Listed for sale$589,000-1.8%$143/sqft
    Source: Coldwell Banker Real Estate Group #50255427 Report a problem
    7/26/2021Listing removed--
    Source: Owner Report a problem
    7/23/2021Price change$599,900-5.5%$146/sqft
    Source: Owner Report a problem
    6/14/2021Listed for sale$634,999+45.6%$154/sqft
    Source: Owner Report a problem
    1/4/2012Sold$436,000-12.6%$106/sqft
    Source: Public Record Report a problem
    9/29/2011Listing removed$499,000$121/sqft
    Source: Mark D. Olejniczak Realty, Inc. #50032994 Report a problem
    9/3/2011Price change$499,000-5.8%$121/sqft
    Source: Mark D Olejniczak Realty Inc #50032994 Report a problem
    7/15/2011Price change$529,900+6.2%$129/sqft
    Source: Resource 1 Realty LLC #50010025 Report a problem
    5/18/2011Listed for sale$499,000-5.8%$121/sqft
    Source: Mark D Olejniczak Realty Inc #50032994 Report a problem
    4/15/2011Listing removed$529,900$129/sqft
    Source: Resource 1 Realty LLC #50010025 Report a problem
    5/6/2010Listed for sale$529,900-3.6%$129/sqft
    Source: Resource 1 Realty LLC #50010025 Report a problem
    3/26/2010Listing removed$549,900$134/sqft
    Source: Visual Tour #10811044 Report a problem
    11/25/2009Listed for sale$549,900$134/sqft
    Source: Visual Tour #10811044 Report a problem
    4/25/2009Listing removed$549,900$134/sqft
    Source: Point2 #10811044 Report a problem
    12/22/2008Listed for sale$549,900$134/sqft
    Source: Point2 #10811044 Report a problem

    Public tax history

    YearProperty taxesTax assessment
    2024$8,558 -1.4%$493,900
    2023$8,679 +18.8%$493,900
    2022$7,303 +4.8%$493,900
    2021$6,971 -13.8%$493,900 +13.6%
    2020$8,089 -2.6%$434,900
    2019$8,301 +4.3%$434,900
    2018$7,956 +3.4%$434,900
    2017$7,698 -1.4%$434,900
    2016$7,811 +0.7%$434,900
    2015$7,758 -4.8%$434,900
    2014$8,145 $434,900

    Find assessor info on the county website

    Neighborhood: 54155

    Nearby schools

    GreatSchools rating
    Schools provided by the listing agent
    • High: Pulaski Community
    • District: PULASKI COMMUNITY

    Source: The MLS. This data may not be complete. We recommend contacting the local school district to confirm school assignments for this home.

    Get pre-qualified for a loan
    At Zillow Home Loans, we can pre-qualify you in as little as 5 minutes with no impact to your credit score.

    An equal housing lender. NMLS #10287.

    Sell for more on Zillow
    Get a Zillow Showcase℠ listing at no additional cost and you could sell for .
    $744,400
    2% more
    +$14,888
    With Zillow Showcase(estimated)
    $759,288