Brighton Lakes is a centrally located gated community in the heart of Carolina Forest. Just a 10-minute drive from Coastal Carolina University and Broadway at the Beach, this neighborhood also provides quick access to grocery stores, restaurants, and Tanger Outlets, all within a mile. The pristine beaches of the Grand Strand are only 20 minutes away, with the benefit of being in the award-winning Carolina Forest School District. If accessibility is a priority, 935 Desert Wheatgrass Drive delivers. This corner-lot home features 2,328 heated square feet of well-designed living space, with an exterior that makes a lasting impression. Stacked stone accents, Hardie board plank siding, and a welcoming front porch complement the 8-foot entry door, creating an inviting entrance. Inside, the layout includes four bedrooms, two and a half baths, and a versatile loft, offering plenty of space for everyday living. The gourmet kitchen is outfitted with stainless steel appliances, quartz countertops, and ample storage. An open dining area leads to a screened-in lanai, enhancing the indoor-outdoor flow. The fenced backyard and side yard offer endless possibilities, providing ample space for an in-ground pool, playset, or garden. The first-floor primary suite features a walk-in closet, garden tub, five-foot tiled shower, and dual vanity, creating a private retreat. Throughout the main living areas, upgraded tile flooring enhances durability, while crown molding adds character. A wooden staircase leads to the second floor, where three spacious bedrooms, a flexible loft, and additional storage are easily accessible. Modern upgrades include WiFi-integrated irrigation, smart thermostats on both levels, a connected garage door opener, and keyless entry. Additional features such as gutters with downspouts, upgraded lighting fixtures, ceiling fans, energy-efficient windows, and a side-load garage with an extended driveway provide added functionality. Residents enjoy access to resort-style amenities, including a clubhouse, pool, fitness center, and playground. Schedule your showing today to see what makes this home truly stand out!
Sold for $455,000
Zillow last checked:
Listing updated:
Bought with:
Jerry Pinkas Team
Jerry Pinkas R E Experts
Source: CCAR,MLS#: 2424763 Originating MLS: Coastal Carolinas Association of Realtors
Originating MLS: Coastal Carolinas Association of RealtorsPrice history
| Date | Event | Price |
|---|---|---|
| 4/25/2025 | Sold | $455,000-1.9%$195/sqft |
Source:  CCAR #2424763 Report a problem CCAR #2424763 Report a problem | ||
| 3/24/2025 | Contingent | $463,900$199/sqft |
Source: CCAR #2424763 Report a problem | ||
| 2/17/2025 | Price change | $463,900-0.2%$199/sqft |
Source: CCAR #2424763 Report a problem | ||
| 1/30/2025 | Price change | $464,900-1.1%$200/sqft |
Source: CCAR #2424763 Report a problem | ||
| 1/11/2025 | Price change | $469,900-0.9%$202/sqft |
Source: CCAR #2424763 Report a problem | ||
| 12/31/2024 | Price change | $474,000-0.2%$204/sqft |
Source: CCAR #2424763 Report a problem | ||
| 10/27/2024 | Listed for sale | $475,000+7%$204/sqft |
Source: CCAR #2424763 Report a problem | ||
| 5/19/2023 | Listing removed | $443,900$191/sqft |
Source: CCAR #2305097 Report a problem | ||
| 5/1/2023 | Price change | $443,900+0.7%$191/sqft |
Source: CCAR #2305097 Report a problem | ||
| 4/26/2023 | Price change | $440,900+0.2%$189/sqft |
Source: CCAR #2305097 Report a problem | ||
| 3/17/2023 | Listed for sale | $439,900-2.2%$189/sqft |
Source: CCAR #2305097 Report a problem | ||
| 3/14/2023 | Listing removed | $449,900$193/sqft |
Source: CCAR #2302522 Report a problem | ||
| 3/1/2023 | Price change | $449,900-1.1%$193/sqft |
Source: CCAR #2302522 Report a problem | ||
| 2/17/2023 | Price change | $454,900-3%$195/sqft |
Source: CCAR #2302522 Report a problem | ||
| 2/9/2023 | Listed for sale | $469,000-1.4%$201/sqft |
Source: CCAR #2302522 Report a problem | ||
| 2/4/2023 | Listing removed | -- |
Source: CCAR #2224662 Report a problem | ||
| 1/3/2023 | Price change | $475,900-0.8%$204/sqft |
Source: CCAR #2224662 Report a problem | ||
| 12/18/2022 | Price change | $479,900-1.5%$206/sqft |
Source: CCAR #2224662 Report a problem | ||
| 11/30/2022 | Price change | $487,000-0.5%$209/sqft |
Source: CCAR #2224662 Report a problem | ||
| 11/22/2022 | Price change | $489,500-1.1%$210/sqft |
Source: CCAR #2224662 Report a problem | ||
| 11/11/2022 | Listed for sale | $495,000+12.2%$213/sqft |
Source: CCAR #2224662 Report a problem | ||
| 4/1/2022 | Sold | $441,030+1.1%$189/sqft |
Source: Public Record Report a problem | ||
| 10/13/2021 | Listed for sale | $436,030$187/sqft |
Source:  DR Horton Report a problem DR Horton Report a problem | ||
Nearby homes
- $450,1004 bd3 ba2.2k sqft935 Desert Wheatgrass Dr LOT 206, Myrtle Beach, SC 29579Off Market

- $530,0003 bd3 ba2.8k sqft1105 Water Grass Ct, Myrtle Beach, SC 29579Sold
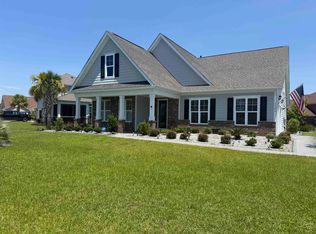
- $482,0004 bd3 ba2.6k sqft931 Desert Wheatgrass Dr LOT 207, Myrtle Beach, SC 29579Off Market

- $511,2004 bd2 ba3.1k sqft931 Desert Wheatgrass Dr, Myrtle Beach, SC 29579Off Market



Get pre-qualified for a loan
At Zillow Home Loans, we can pre-qualify you in as little as 5 minutes with no impact to your credit score.An equal housing lender. NMLS #10287.
Sell for more on Zillow
Get a Zillow Showcase℠ listing at no additional cost and you could sell for .
$448,500
2% more
+$8,970
With Zillow Showcase(estimated)
$457,470
