SHOWINGS AND BACK UP OFFERS ENCOURARED. Wonderful Harder Hall home! Greeted by an inviting great room/open floor plan with 9'+ ceilings and 8' doors including the French doors to the porch. Featuring a split floor plan with recessed lighting throughout, crown molding, cultured marble windowsills, 2020 roof, lighting underneath overhang and just under 1,800 living sq. ft. Charming foyer area, measures about 6' 9" x 6", and you'll appreciate the extra storage space with two hallway closets. Beautiful granite kitchen with breakfast bar, stainless steel appliances, large double door refrigerator, lots of cabinet space, some have slide-outs, and roomy pantry. Grand master bedroom with two closets, one is a walk-in closet, which measures about 5' 2" x 5' 11". Lovely master ensuite with large double sink cultured marble vanity, corner tub, tile walk-in shower and water closet. Spacious guest bathroom with cultured marble vanity and sliding door for added privacy for the toilette and tile shower with tub. Great laundry room with cabinets and utility sink. Two car garage with cabinets and refrigerator included (as-is condition) and attic stairway. Screened porch under the main roof and a side paver patio, ideal for grilling. Two sheds, larger shed measures about 7' 10" x 9' 3", irrigated lawn, gutters, slide-out screen on front door and 2017 A/C. Per the seller, the windows are insulated. (Items included: safe, two TV's mounted on wall - one in living room and the other in guest bedroom and refrigerator in garage. All items included are in as-is condition.)
Sold for $310,000
$310,000
935 Dozier Ave, Sebring, FL 33875
3beds
1,787sqft
Single Family Residence
Built in 2005
10,018 Square Feet Lot
$304,900 Zestimate®
$173/sqft
$2,079 Estimated rent
Home value
$304,900
$290,000 - $320,000
$2,079/mo
Zestimate® history
Owner options
List your home for rent
$2,079/mo
Rent Zestimate®
Find your next renter with Zillow Rental Manager. Plus, with online applications, you can quickly screen prospective tenants – for free.
$2,079/mo
Rent Zestimate®
Refinance and save
$2,180/mo
Est. payment
Refinancing to a lower rate could help reduce your monthly payments and save thousands over the life of the loan.
$2,180/mo
Est. payment
Explore your selling options
Work with a Zillow partner agent
Leverage their expertise and Zillow's premium Showcase listings to get your home seen by more buyers.
Get startedList with your own agent
Get your home in front of millions of buyers by listing it on Zillow.
Learn how to do itSell it yourself
Take full control of how buyers see your home on Zillow by listing For Sale by Owner (FSBO).
List your homeWhat's special
Split floor planCrown moldingGreat laundry roomRecessed lighting throughoutRoomy pantryFrench doorsGuest bedroom
Zillow last checked:
Listing updated:
Listed by:
Jeanny Campbell,
RE/MAX REALTY PLUS
Bought with:
John D Miller, 3549797
ADVANTAGE REALTY #1
Source: HFMLS,MLS#: 299219Originating MLS: Heartland Association Of Realtors
Facts & features
Interior
Bedrooms & bathrooms
- Bedrooms: 3
- Bathrooms: 2
- Full bathrooms: 2
Primary bedroom
- Dimensions: 14.11 x 13.11
Bedroom 2
- Dimensions: 11.11 x 11.11
Bedroom 3
- Dimensions: 12.1 x 11.11
Dining room
- Dimensions: 12.3 x 12.9
Foyer
- Dimensions: 6.9 x 6
Garage
- Dimensions: 20 x 23
Kitchen
- Dimensions: 14.5 x 12
Laundry
- Dimensions: 10.3 x 4.1
Living room
- Dimensions: 17.1 x 13.5
Porch
- Dimensions: 17 x 9
Heating
- Central, Electric
Cooling
- Central Air, Electric
Appliances
- Included: Dishwasher, Disposal, Microwave, Oven, Range, Refrigerator
Features
- Ceiling Fan(s)
- Flooring: Carpet, Laminate, Simulated Wood, Tile
- Windows: Insulated Windows, Single Hung, Blinds
Interior area
- Total structure area: 2,457
- Total interior livable area: 1,787 sqft
Property
Parking
- Parking features: Garage, Garage Door Opener
- Garage spaces: 2
Features
- Levels: One
- Stories: 1
- Patio & porch: Rear Porch, Front Porch, Open, Screened, Patio
- Exterior features: Sprinkler/Irrigation, Patio, Shed, Workshop
- Pool features: None
- Frontage length: 79
Lot
- Size: 10,018 Square Feet
Details
- Additional parcels included: ,,
- Parcel number: C01352803001800070
- Zoning description: R1A
- Special conditions: None
Construction
Type & style
- Home type: SingleFamily
- Architectural style: One Story
- Property subtype: Single Family Residence
Materials
- Block, Concrete, Stucco
- Roof: Shingle
Condition
- Resale
- Year built: 2005
Utilities & green energy
- Sewer: None, Septic Tank
- Water: Public
- Utilities for property: Sewer Not Available
Community & HOA
HOA
- Has HOA: No
Location
- Region: Sebring
Financial & listing details
- Price per square foot: $173/sqft
- Tax assessed value: $251,855
- Annual tax amount: $3,371
- Date on market: 10/5/2023
- Cumulative days on market: 8 days
- Listing agreement: Exclusive Right To Sell
- Listing terms: Cash,Conventional
- Road surface type: Paved
Price history
| Date | Event | Price |
|---|---|---|
| 11/9/2023 | Sold | $310,000-1.6%$173/sqft |
Source: Public Record Report a problem | ||
| 10/14/2023 | Pending sale | $314,900$176/sqft |
Source: HFMLS #299219 Report a problem | ||
| 10/5/2023 | Listed for sale | $314,900-4.4%$176/sqft |
Source: HFMLS #299219 Report a problem | ||
| 10/1/2023 | Listing removed | -- |
Source: HFMLS #293728 Report a problem | ||
| 6/26/2023 | Listing removed | $329,500$184/sqft |
Source: HFMLS #293728 Report a problem | ||
| 6/22/2023 | Price change | $329,500-1.9%$184/sqft |
Source: HFMLS #293728 Report a problem | ||
| 5/11/2023 | Price change | $336,000-2.5%$188/sqft |
Source: HFMLS #293728 Report a problem | ||
| 4/27/2023 | Price change | $344,500-1.4%$193/sqft |
Source: HFMLS #293728 Report a problem | ||
| 4/4/2023 | Listed for sale | $349,500+288.3%$196/sqft |
Source: HFMLS #293728 Report a problem | ||
| 12/19/2012 | Sold | $90,000-5.2%$50/sqft |
Source: Public Record Report a problem | ||
| 5/20/2012 | Listing removed | $94,900$53/sqft |
Source: BLAKELEY & ASSOCIATES REALTY #A3958551 Report a problem | ||
| 5/13/2012 | Price change | $94,900-5%$53/sqft |
Source: BLAKELEY & ASSOCIATES REALTY #A3958551 Report a problem | ||
| 4/28/2012 | Price change | $99,900-9.2%$56/sqft |
Source: BLAKELEY & ASSOCIATES REALTY #A3958551 Report a problem | ||
| 4/8/2012 | Listed for sale | $110,000-54.2%$62/sqft |
Source: BLAKELEY & ASSOCIATES REALTY #A3958551 Report a problem | ||
| 10/19/2005 | Sold | $240,000+2062.2%$134/sqft |
Source: Public Record Report a problem | ||
| 8/3/2004 | Sold | $11,100$6/sqft |
Source: Public Record Report a problem | ||
Public tax history
| Year | Property taxes | Tax assessment |
|---|---|---|
| 2025 | $3,140 +2.6% | $247,462 +2.5% |
| 2024 | $3,060 -9.2% | $241,524 -5.4% |
| 2023 | $3,372 +8.9% | $255,343 +15.8% |
| 2022 | $3,095 +10.6% | $220,459 +29.5% |
| 2021 | $2,799 +10.5% | $170,206 +13.8% |
| 2020 | $2,532 | $149,502 +9.7% |
| 2019 | $2,532 +8.4% | $136,303 -2.1% |
| 2018 | $2,336 -2.8% | $139,224 +4.5% |
| 2017 | $2,403 +7.7% | $133,176 +4.2% |
| 2016 | $2,232 +3.9% | $127,765 +19.9% |
| 2015 | $2,148 +13.7% | $106,572 |
| 2014 | $1,889 | -- |
| 2013 | -- | -- |
| 2012 | -- | -- |
| 2011 | -- | -- |
| 2010 | -- | -- |
| 2009 | -- | -- |
| 2008 | -- | -- |
| 2007 | -- | -- |
| 2006 | -- | -- |
| 2005 | -- | -- |
| 2004 | -- | -- |
| 2003 | -- | -- |
| 2002 | -- | -- |
| 2001 | -- | -- |
| 2000 | -- | -- |
Find assessor info on the county website
Neighborhood: 33875
Nearby homes
- $19,500-- bd-- ba-- sqft939 Dozier Ave, Sebring, FL 33875Off Market
- $14,90010,018 sqft931 Dozier Ave, Sebring, FL 33875Pending
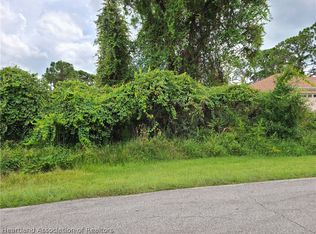
- $19,50010,018 sqft928 Galaxy Ave, Sebring, FL 33875Off Market

- $19,50010,018 sqft932 Galaxy Ave, Sebring, FL 33875Off Market
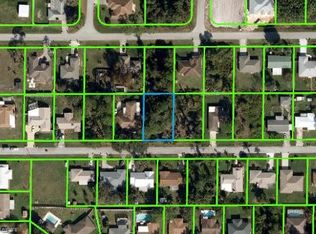
- $207,9002 bd2 ba1.4k sqft924 Galaxy Ave, Sebring, FL 33875Off Market
- $244,4003 bd2 ba1.3k sqft927 Dozier Ave, Sebring, FL 33875Off Market
- $269,1003 bd3 ba1.7k sqft936 Galaxy Ave, Sebring, FL 33875Off Market
- $275,5003 bd2 ba2.5k sqft943 Dozier Ave, Sebring, FL 33875Off Market
Nearby schools
GreatSchools rating
- 7/10Cracker Trail Elementary SchoolGrades: K-5Distance: 3 mi
- 5/10Sebring Middle SchoolGrades: 6-8Distance: 3.7 mi
- 3/10Sebring High SchoolGrades: PK,9-12Distance: 3.5 mi
Get a cash offer in 3 minutes
Find out how much your home could sell for in as little as 3 minutes with a no-obligation cash offer.
Estimated market value
$304,900
Get a cash offer in 3 minutes
Find out how much your home could sell for in as little as 3 minutes with a no-obligation cash offer.
Estimated market value
$304,900
- Florida
- Highlands County
- Sebring
- 33875
- 935 Dozier Ave
