Create your dream home in this piece of Iowa City history! The iconic Lindsay House (also known as the Bloom County House) features spaces of all sizes. Highlights include a third-floor tower room, an authentic Victorian balcony, spacious private rooms, and flexible combo rooms with sliding doors that can function as bedrooms or multi-purpose spaces. Listed on the National Register of Historic Places, this downtown property is credited as inspiration for the boarding house in Berkeley Breathed’s "Bloom County" comic strip. Authentic architectural details include a wrap-around front porch, a three-story corner masonry chimney, an artisanal stone-arched window, an octagonal tower, fish scale siding, and unique landmark status. The home preserves some antique elements throughout, including doors, woodwork such as baseboards, trim, accents, hardware, windows/glass, wood floors, cast iron radiators, bathtubs, and more. Over the years, this versatile property has served as a private residence, a fraternity, apartments, and most recently a 10-bedroom rooming house. Major maintenance items include a new roof in 2021 and updated electrical & heating systems. A truly unique, versatile historic home ready for its next chapter, available now!
For sale
$300,000
935 E College St, Iowa City, IA 52240
10beds
4,033sqft
:
Get pre-qualified$2,142/mo
Single Family Residence, Residential
Built in 1893
7,405 Square Feet Lot
$-- Zestimate®
$74/sqft
$-- HOA
What's special
Authentic victorian balconyThree-story corner masonry chimneyWood floorsSpacious private roomsThird-floor tower roomCast iron radiatorsOctagonal tower
- 6 days |
- 7,098 |
- 291 |
Zillow last checked:
Listing updated:
Listed by:
Ricardo Rangel Jr. 319-594-5203,
Lepic-Kroeger, REALTORS,
Mayela Pelayo 708-288-5937,
Lepic-Kroeger, REALTORS
Source: Iowa City Area AOR,MLS#: 202604795
Facts & features
Interior
Bedrooms & bathrooms
- Bedrooms: 10
- Bathrooms: 3
- Full bathrooms: 3
Heating
- Steam
Cooling
- Ceiling Fan(s)
Appliances
- Included: Range Or Oven, Refrigerator
- Laundry: In Basement
Features
- Bookcases, High Ceilings, Other
- Flooring: Wood, Vinyl, Laminate
- Basement: Stone,Full,Unfinished
- Number of fireplaces: 1
- Fireplace features: Wood Burning, Living Room
Interior area
- Total structure area: 4,033
- Total interior livable area: 4,033 sqft
- Finished area above ground: 4,033
- Finished area below ground: 0
Property
Parking
- Total spaces: 2
- Parking features: Off Street, Tandem
Features
- Levels: Three Or More
- Stories: 3
- Patio & porch: Front Porch
- Exterior features: Balcony, Other
Lot
- Size: 7,405 Square Feet
- Dimensions: 110 x 69
- Features: Less Than Half Acre, Corner Lot
Details
- Parcel number: 1010481001
- Zoning: RNS12
- Special conditions: Standard
Construction
Type & style
- Home type: SingleFamily
- Property subtype: Single Family Residence, Residential
Materials
- Wood Shingles, Aluminum Siding, Partial Brick, Stone, Wood, Brick, Composit, See Remarks
Condition
- Year built: 1893
Details
- Builder name: John Jayne/George Barber
Utilities & green energy
- Electric: Grid Tied
- Sewer: Public Sewer
- Water: Public
Community & HOA
Community
- Features: Sidewalks, Street Lights, Near Public Transport
- Security: Smoke Detector(s)
- Subdivision: Iowa City Original Town
HOA
- Services included: None
Location
- Region: Iowa City
Financial & listing details
- Price per square foot: $74/sqft
- Annual tax amount: $9,055
- Date on market: 8/1/2026
- Listing terms: Cash,Conventional
Estimated market value
Not available
Estimated sales range
Not available
Not available
Price history
| Date | Event | Price |
|---|---|---|
| 8/1/2026 | Listed for sale | $300,000$74/sqft |
Source:  Iowa City Area AOR #202604795 Report a problem Iowa City Area AOR #202604795 Report a problem | ||
Public tax history
Tax history is unavailable.
Monthly payment
Est. payment
Payment breakdown
Explore the cost of this home by adjusting the details. Changes won't be saved.Climate risks
Neighborhood: College Green
Nearby schools
GreatSchools rating
- 6/10Longfellow Elementary SchoolGrades: PK-5Distance: 0.4 mi
- 4/10Southeast Junior High SchoolGrades: 6-8Distance: 1.5 mi
- 6/10Iowa City High SchoolGrades: 9-12Distance: 0.8 mi
Schools provided by the listing agent
- Elementary: Longfellow
- Middle: Southeast
- High: City
Source: Iowa City Area AOR. This data may not be complete. We recommend contacting the local school district to confirm school assignments for this home.
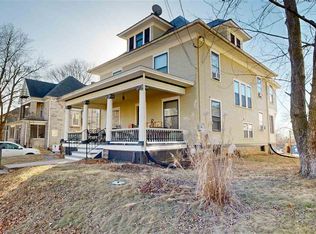
- $355,0005 bd3 ba2k sqft219 S Summit St, Iowa City, IA 52240Sold
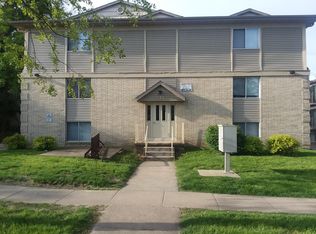
- $--4 bd4 ba-- sqft927 E College St #10-12, Iowa City, IA 52240Off Market
- $--4 bd4 ba100 sqft927 E College St #9-11, Iowa City, IA 52240Off Market
- $--2 bd2 ba-- sqft927 E College St #6, Iowa City, IA 52240Off Market
- $--2 bd2 ba-- sqft927 E College St APT 2, Iowa City, IA 52240Off Market
- $--4 bd4 ba-- sqft927 E College St, Iowa City, IA 52240Off Market
- $412,9802 bd1 ba2.7k sqft221 S Summit St, Iowa City, IA 52240Off Market
- $--2 bd1 ba-- sqft221 S Summit St #1, Iowa City, IA 52240Off Market
A local agent can set up tours, give advice and negotiate with sellers.
