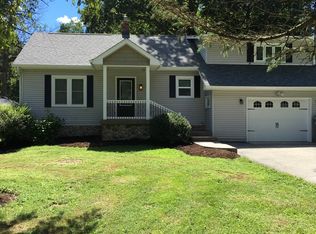
Timeless 1929 Gem in Southport Nestled on nearly an acre of park-like grounds under a canopy of mature trees, this classic home blends historic charm with modern comfort. Inside, you'll find original hardwood floors, antique light fixtures, a cozy breakfast nook, and built-ins that radiate warmth and character. A thoughtfully updated full bathroom adds everyday convenience. Upstairs, a spacious walk-up attic offers excellent storage or the potential for an additional finished room. The basement provides even more versatility, with generous storage, a partial beadboard ceiling, a gathering space, and a workbench area. Step outside to enjoy the expansive new concrete patio and the peaceful backyard retreat, featuring a small pond, paver patio, and charming tea house. A sunlit man cave/workshop surrounded by windows and an additional shed for tools, games, and equipment make outdoor living and hobbies a breeze. Lovingly maintained by one family for over 40 years, this rare Southport treasure offers historic appeal, functional updates, and serene outdoor living. Opportunities to own in this sought-after community of historic homes are limited-don't miss your chance to make this gem your own!
Sold
$335,000
935 E Dudley Ave, Indianapolis, IN 46227
3beds
2,520sqft
Residential, Single Family Residence
Built in 1929
0.8 Acres Lot
$338,400 Zestimate®
$133/sqft
$2,001 Estimated rent
Home value
$338,400
$315,000 - $362,000
$2,001/mo
Zestimate® history
Owner options
List your home for rent
$2,001/mo
Rent Zestimate®
Find your next renter with Zillow Rental Manager. Plus, with online applications, you can quickly screen prospective tenants – for free.
$2,001/mo
Rent Zestimate®
Refinance and save
$2,072/mo
Est. payment
Refinancing to a lower rate could help reduce your monthly payments and save thousands over the life of the loan.
$2,072/mo
Est. payment
Explore your selling options
Work with a Zillow partner agent
Leverage their expertise and Zillow's premium Showcase listings to get your home seen by more buyers.
Get startedList with your own agent
Get your home in front of millions of buyers by listing it on Zillow.
Learn how to do itSell it yourself
Take full control of how buyers see your home on Zillow by listing For Sale by Owner (FSBO).
List your homeWhat's special
Small pondCharming tea houseGenerous storageCozy breakfast nookSurrounded by windowsAntique light fixturesSpacious walk-up attic
Zillow last checked:
Listing updated:
Listed by:
Janna Long 317-509-1605,
Janna Long Real Estate LLC
Bought with:
Janna Long
Janna Long Real Estate LLC
Source: MIBOR as distributed by MLS GRID,MLS#: 22065602
Facts & features
Interior
Bedrooms & bathrooms
- Bedrooms: 3
- Bathrooms: 2
- Full bathrooms: 1
- 1/2 bathrooms: 1
- Main level bathrooms: 1
Primary bedroom
- Level: Upper
- Area: 221 Square Feet
- Dimensions: 13x17
Bedroom 2
- Level: Upper
- Area: 180 Square Feet
- Dimensions: 18x10
Bedroom 3
- Level: Upper
- Area: 168 Square Feet
- Dimensions: 12x14
Dining room
- Level: Main
- Area: 168 Square Feet
- Dimensions: 14x12
Kitchen
- Features: Tile-Ceramic
- Level: Main
- Area: 140 Square Feet
- Dimensions: 10x14
Living room
- Level: Main
- Area: 294 Square Feet
- Dimensions: 21x14
Heating
- Natural Gas
Cooling
- Central Air
Appliances
- Included: Dishwasher, Dryer, MicroHood, Electric Oven, Refrigerator
Features
- Attic Stairway, Built-in Features, Hardwood Floors
- Flooring: Hardwood
- Has basement: Yes
- Attic: Permanent Stairs
- Number of fireplaces: 1
- Fireplace features: Living Room, Wood Burning
Interior area
- Total structure area: 2,520
- Total interior livable area: 2,520 sqft
- Finished area below ground: 0
Property
Parking
- Total spaces: 1
- Parking features: Detached
- Garage spaces: 1
Features
- Levels: Two
- Stories: 2
- Patio & porch: Patio
- Exterior features: Balcony
- Fencing: Fenced,Full
Lot
- Size: 0.8 Acres
- Features: Rural - Subdivision, Mature Trees
Details
- Additional structures: Storage
- Parcel number: 491401117035000500
- Horse amenities: None
Construction
Type & style
- Home type: SingleFamily
- Architectural style: Colonial
- Property subtype: Residential, Single Family Residence
Materials
- Brick
- Foundation: Block
Condition
- New construction: No
- Year built: 1929
Utilities & green energy
- Water: Public
Community & HOA
Community
- Subdivision: Elders Edgewood
HOA
- Has HOA: No
Location
- Region: Indianapolis
Financial & listing details
- Price per square foot: $133/sqft
- Tax assessed value: $242,200
- Annual tax amount: $3,016
- Date on market: 10/3/2025
- Cumulative days on market: 45 days
Price history
| Date | Event | Price |
|---|---|---|
| 12/15/2025 | Sold | $335,000-10.7%$133/sqft |
Source:  MIBOR as distributed by MLS GRID #22065602 Report a problem MIBOR as distributed by MLS GRID #22065602 Report a problem | ||
| 11/14/2025 | Pending sale | $375,000$149/sqft |
Source: MIBOR as distributed by MLS GRID #22065602 Report a problem | ||
| 10/27/2025 | Price change | $375,000-3.4%$149/sqft |
Source: MIBOR as distributed by MLS GRID #22065602 Report a problem | ||
| 10/10/2025 | Price change | $388,000-1.8%$154/sqft |
Source: MIBOR as distributed by MLS GRID #22065602 Report a problem | ||
| 10/3/2025 | Listed for sale | $395,000$157/sqft |
Source: MIBOR as distributed by MLS GRID #22065602 Report a problem | ||
Public tax history
| Year | Property taxes | Tax assessment |
|---|---|---|
| 2025 | $3,016 +1.9% | $242,200 +2.2% |
| 2024 | $2,959 +8.4% | $237,100 +3.6% |
| 2023 | $2,728 +9.3% | $228,900 +9.9% |
| 2022 | $2,496 +13.1% | $208,200 +10.5% |
| 2021 | $2,207 +8.5% | $188,400 +12.5% |
| 2020 | $2,035 +5% | $167,400 +8.5% |
| 2019 | $1,938 +14.7% | $154,300 +3.8% |
| 2018 | $1,689 -12.6% | $148,600 +12.9% |
| 2017 | $1,933 +9.9% | $131,600 -2.8% |
| 2016 | $1,758 +7.8% | $135,400 -0.4% |
| 2014 | $1,631 -1.7% | $135,900 |
| 2013 | $1,659 | $135,900 +1.1% |
| 2012 | $1,659 | $134,400 -8% |
| 2011 | -- | $146,100 |
| 2010 | $1,573 +28.9% | $146,100 +4.5% |
| 2009 | $1,220 | $139,800 -1% |
| 2007 | -- | $141,200 +0.9% |
| 2006 | -- | $140,000 +30.4% |
| 2005 | -- | $107,400 |
| 2004 | -- | $107,400 |
| 2003 | -- | $107,400 +171.9% |
| 2002 | -- | $39,500 +200.2% |
| 2001 | -- | $13,160 |
| 2000 | -- | $13,160 |
Find assessor info on the county website
Neighborhood: Edgewood
Nearby homes
- $299,9003 bd2 ba2.3k sqft927 E Dudley Ave, Indianapolis, IN 46227Off Market
- $292,5004 bd0 ba2.5k sqft1005 E Dudley Ave, Indianapolis, IN 46227Off Market
- $249,6002 bd0 ba2.6k sqft925 E Dudley Ave, Indianapolis, IN 46227Off Market
- $198,0003 bd2 ba1.5k sqft930 E Dudley Ave, Indianapolis, IN 46227Sold
- $262,4003 bd1 ba2k sqft1015 E Dudley Ave, Indianapolis, IN 46227Off Market
- $331,0003 bd3 ba2.4k sqft5313 Manker St, Indianapolis, IN 46227Off Market
- $273,1003 bd3 ba1.8k sqft938 E Dudley Ave, Indianapolis, IN 46227Off Market
- $256,3002 bd2 ba1.8k sqft5301 Manker St, Indianapolis, IN 46227Off Market
Nearby schools
GreatSchools rating
- 6/10Southport 6th Grade AcademyGrades: 6Distance: 1.2 mi
- 4/10Southport High SchoolGrades: 9-12Distance: 1 mi
- 6/10Southport Middle SchoolGrades: 7-8Distance: 1.2 mi
Schools provided by the listing agent
- Elementary: Homecroft Elementary School
- Middle: Southport Middle School
- High: Southport High School
Source: MIBOR as distributed by MLS GRID. This data may not be complete. We recommend contacting the local school district to confirm school assignments for this home.
Get a cash offer in 3 minutes
Find out how much your home could sell for in as little as 3 minutes with a no-obligation cash offer.
Estimated market value
$338,400
Get a cash offer in 3 minutes
Find out how much your home could sell for in as little as 3 minutes with a no-obligation cash offer.
Estimated market value
$338,400
- Indiana
- Marion County
- Indianapolis
- 46227
- Edgewood
- 935 E Dudley Ave
Nearby cities
Nearby neighborhoods
Nearby zip codes
Other Indianapolis Topics
