Welcome to 935 E Madison St, a thoughtfully designed new construction home conveniently located in Phoenix Hill. Experience the perfect blend of modern design with classic touches in this stunning two-story, sage green home trimmed in crisp white and accented with sleek dark gutters. An oversized garage offers EV charging and access through your privately fenced back yard. Step inside from the inviting full width front porch and you'll immediately notice the soaring 9-foot ceilings, light flooring, and an abundance of natural light that creates a warm and open atmosphere throughout the home. An open concept living space on the first floor is crowned with solid wood navy cabinets that extend the height of the ceiling for ample storage. White stone countertops dressed in penny round tile backsplash are elegantly topped with matte gold hardware. A full bathroom is conveniently located on this level, with a bedroom tucked quietly away at the rear of the home.
Upstairs, you'll find two generously sized bedrooms, each with vaulted ceilings and their own private ensuite bathrooms. Each bathroom has its own character, styled with stunning tile selections and unique vanity selections. A gas tankless water heater supports the use of all three full bathrooms.
This home was built with superior craftsmanship and attention to detail, including advanced construction upgrades such as spray foam insulation in walls and roof deck, ZIP System sheathing, an encapsulated and waterproofed crawl space, 2x6 framing, and a high-efficiency gas furnace with an ERV system. A thoughtful bonus feature is a dedicated ceiling outlet on the front porch, perfect for easy holiday lighting.
Don't miss the opportunity to own this turn-key, beautifully finished home! Schedule your private showing today and enjoy the peace of mind that comes with high-quality new construction.
Sold for $368,000
$368,000
935 E Madison St, Louisville, KY 40204
3beds
1,760sqft
Single Family Residence
Built in 2025
3,484 Square Feet Lot
$373,100 Zestimate®
$209/sqft
$2,378 Estimated rent
Home value
$373,100
$354,000 - $392,000
$2,378/mo
Zestimate® history
Owner options
List your home for rent
$2,378/mo
Rent Zestimate®
Find your next renter with Zillow Rental Manager. Plus, with online applications, you can quickly screen prospective tenants – for free.
$2,378/mo
Rent Zestimate®
Refinance and save
$1,835/mo
Est. payment
Refinancing to a lower rate could help reduce your monthly payments and save thousands over the life of the loan.
$1,835/mo
Est. payment
Explore your selling options
Work with a Zillow partner agent
Leverage their expertise and Zillow's premium Showcase listings to get your home seen by more buyers.
Get startedList with your own agent
Get your home in front of millions of buyers by listing it on Zillow.
Learn how to do itSell it yourself
Take full control of how buyers see your home on Zillow by listing For Sale by Owner (FSBO).
List your homeWhat's special
Matte gold hardwareOpen concept living spaceAbundance of natural lightLight flooringPrivate ensuite bathrooms
Zillow last checked:
Listing updated:
Listed by:
Tanna Roberts 502-432-5179,
RE/MAX Results
Bought with:
Melissa Lapinsky, 213147
Red Edge Realty
Source: Metro Search Inc. LLC DBA Apex MLS,MLS#: 1703103
Facts & features
Interior
Bedrooms & bathrooms
- Bedrooms: 3
- Bathrooms: 3
- Full bathrooms: 3
Primary bedroom
- Level: Second
Bedroom
- Level: First
Bedroom
- Level: Second
Primary bathroom
- Level: Second
Full bathroom
- Level: First
Full bathroom
- Level: Second
Great room
- Level: First
Kitchen
- Level: First
Laundry
- Level: Second
Heating
- Electric, Forced Air, Natural Gas
Cooling
- Central Air
Features
- Basement: None
- Has fireplace: No
Interior area
- Total structure area: 1,760
- Total interior livable area: 1,760 sqft
- Finished area above ground: 1,760
- Finished area below ground: 0
Property
Parking
- Total spaces: 1
- Parking features: Detached
- Garage spaces: 1
Features
- Stories: 1
- Patio & porch: Patio
- Fencing: Privacy
Lot
- Size: 3,484 Square Feet
- Features: Level
Details
- Additional structures: Garage(s)
- Parcel number: 04016E01650000
Construction
Type & style
- Home type: SingleFamily
- Architectural style: Other
- Property subtype: Single Family Residence
Materials
- Cement Siding, Wood Frame, Block
- Foundation: Concrete Blk, Slab
- Roof: Shingle
Condition
- Year built: 2025
Utilities & green energy
- Sewer: Public Sewer
- Water: Public
- Utilities for property: Electricity Connected, Natural Gas Connected
Community & HOA
Community
- Subdivision: Phoenix Hill
HOA
- Has HOA: No
Location
- Region: Louisville
Financial & listing details
- Price per square foot: $209/sqft
- Tax assessed value: $14,000
- Date on market: 11/11/2025
- Electric utility on property: Yes
Price history
| Date | Event | Price |
|---|---|---|
| 1/14/2026 | Sold | $368,000-4.4%$209/sqft |
Source:  Metro Search Inc. LLC DBA Apex MLS #1703103 Report a problem Metro Search Inc. LLC DBA Apex MLS #1703103 Report a problem | ||
| 12/22/2025 | Listing removed | $2,300$1/sqft |
Source: Zillow Rentals Report a problem | ||
| 12/19/2025 | Contingent | $385,000$219/sqft |
Source: Metro Search Inc. LLC DBA Apex MLS #1703103 Report a problem | ||
| 12/12/2025 | Price change | $2,300-9.8%$1/sqft |
Source: Zillow Rentals Report a problem | ||
| 11/18/2025 | Listed for rent | $2,550$1/sqft |
Source: Zillow Rentals Report a problem | ||
| 10/7/2025 | Listed for sale | $385,000+76900%$219/sqft |
Source: Metro Search Inc. LLC DBA Apex MLS #1700121 Report a problem | ||
| 3/22/2024 | Sold | $500-99% |
Source: Public Record Report a problem | ||
| 2/18/2023 | Listing removed | -- |
Source: Metro Search Inc. LLC DBA Apex MLS #1630201 Report a problem | ||
| 2/11/2023 | Price change | $50,000-16.7%$28/sqft |
Source: Metro Search Inc. LLC DBA Apex MLS #1630201 Report a problem | ||
| 2/8/2023 | Price change | $60,000-7.7%$34/sqft |
Source: Metro Search Inc. LLC DBA Apex MLS #1630201 Report a problem | ||
| 2/6/2023 | Listed for sale | $65,000-13.3%$37/sqft |
Source: Metro Search Inc. LLC DBA Apex MLS #1630201 Report a problem | ||
| 1/18/2023 | Listing removed | -- |
Source: Metro Search Inc. LLC DBA Apex MLS #1627251 Report a problem | ||
| 1/18/2023 | Price change | $75,000-24.2%$43/sqft |
Source: Metro Search Inc. LLC DBA Apex MLS #1627251 Report a problem | ||
| 12/8/2022 | Listed for sale | $99,000+19700%$56/sqft |
Source: Metro Search Inc. LLC DBA Apex MLS #1627251 Report a problem | ||
| 3/15/2021 | Sold | $500-97.2% |
Source: Public Record Report a problem | ||
| 5/29/2007 | Sold | $18,000$10/sqft |
Source: Public Record Report a problem | ||
Public tax history
| Year | Property taxes | Tax assessment |
|---|---|---|
| 2024 | -- | $14,000 |
| 2023 | -- | $14,000 |
| 2022 | $190 | $14,000 |
| 2021 | -- | $14,000 |
| 2020 | $192 | $14,000 |
| 2019 | $192 -81.9% | $14,000 -82.5% |
| 2018 | $1,061 | $80,100 |
| 2017 | $1,061 +213.8% | $80,100 +137% |
| 2013 | $338 | $33,800 |
| 2011 | $338 | $33,800 |
| 2010 | $338 | $33,800 |
| 2009 | $338 | $33,800 |
| 2007 | -- | $33,800 |
| 2006 | -- | $33,800 |
| 2005 | -- | $33,800 -0.2% |
| 2004 | -- | $33,880 |
Find assessor info on the county website
Neighborhood: Phoenix Hill
Nearby homes
- $218,1003 bd2 ba1.1k sqft937 E Madison St, Louisville, KY 40204Off Market

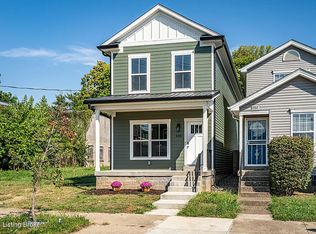
- $393,5003 bd3 ba1.7k sqft933 E Madison St, Louisville, KY 40204Off Market
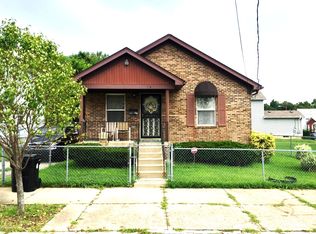
- $1,7003 bd3 ba1.7k sqft941 E Madison St, Louisville, KY 40204For Rent
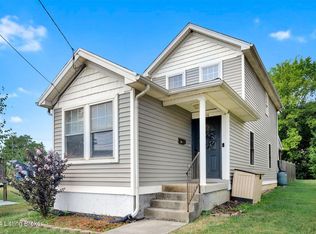
- $205,0003 bd2 ba1.1k sqft516 S Wenzel St, Louisville, KY 40204Sold
- $19,981-- bd-- ba-- sqft514 S Wenzel St, Louisville, KY 40204Sold
- $--1 bd1 ba832 sqft925 E Madison St #2, Louisville, KY 40204Off Market
- $261,0003 bd2 ba1.1k sqft512 S Wenzel St, Louisville, KY 40204Off Market
- $310,000-- bd-- ba1.6k sqft925 E Madison St, Louisville, KY 40204Sold
Nearby schools
GreatSchools rating
- 2/10Shelby Traditional AcademyGrades: K-5Distance: 1.8 mi
- 5/10Highland Middle SchoolGrades: 6-8Distance: 2.3 mi
- 8/10Atherton High SchoolGrades: 9-12Distance: 3.5 mi


Get pre-qualified for a loan
At Zillow Home Loans, we can pre-qualify you in as little as 5 minutes with no impact to your credit score.An equal housing lender. NMLS #10287.
Sell for more on Zillow
Get a Zillow Showcase℠ listing at no additional cost and you could sell for .
$373,100
2% more
+$7,462
With Zillow Showcase(estimated)
$380,562
- Kentucky
- Jefferson County
- Louisville
- 40204
- Phoenix Hill
- 935 E Madison St
Nearby cities
Nearby neighborhoods
Nearby zip codes
Other Louisville Topics
