Skip main navigation
Sold for $615,000
  • $615,000

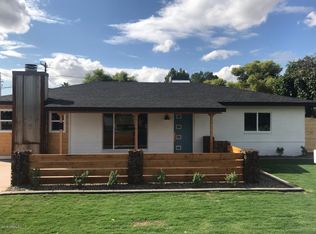
    935 E Oregon Avenue, Phoenix, AZ 85014

    3beds
    1,620sqft
    Single Family Residence
    Built in 1950
    7,481 Square Feet Lot
    $615,000 Zestimate®
    $380/sqft
    $3,194 Estimated rent

    Home value

    $615,000

    $566,000 - $670,000

    $3,194/mo

    Zestimate® history
    Loading
    Loading...

    Owner options

    List your home for rent

    $3,194/mo

    Rent Zestimate®

    Find your next renter with Zillow Rental Manager. Plus, with online applications, you can quickly screen prospective tenants – for free.

    Learn more

    $3,194/mo

    Rent Zestimate®

    Refinance and save

    $3,492/mo

    Est. payment

    Refinancing to a lower rate could help reduce your monthly payments and save thousands over the life of the loan.

    See today's rates

    $3,492/mo

    Est. payment

    Explore your selling options

    Work with a Zillow partner agent

    Leverage their expertise and Zillow's premium Showcase listings to get your home seen by more buyers.

    Get started

    List with your own agent

    Get your home in front of millions of buyers by listing it on Zillow.

    Learn how to do it

    Sell it yourself

    Take full control of how buyers see your home on Zillow by listing For Sale by Owner (FSBO).

    List your home

    What's special

    Front courtyardSplit primary suiteRose gardenSpacious roomsAmple counter spaceSuper back patioWalk-in closet
    This home features wonderful upgrades made for the owners so they are thoughtful in design from the incredible kitchen to the beautiful sparkling salt water heated pool w/gazebo, a rose garden, super back patio and spacious rooms including a large living room with fireplace w/views of the lush backyard and pool area. A split primary suite includes a walk-in closet and custom tiled bath. Both other bedrooms are really good size with great closet space. The plumbing, sewer, windows, roof, and electrical have all been upgraded! The gourmet kitchen is a cook's delight with loads of cabinets (all the way to ceiling), gas range, and ample counter space, even room for an island! This home exudes comfort from the moment you enter the front courtyard and continues throughout! Great Uptown location!

    Zillow last checked:

    Listing updated:

    Listed by:

    Sherry L Rampy 602-571-5032,

    Brokers Hub Realty, LLC

    Bought with:

    Parker A Weinthal, BR671205000

    eXp Realty

    Megan Myers, SA688216000

    eXp Realty

    Source: ARMLS,MLS#: 7012064MLS Logo

    Facts & features

    Interior

    Bedrooms & bathrooms
    • Bedrooms: 3
    • Bathrooms: 2
    • Full bathrooms: 2
    Heating
    • Natural Gas
    Cooling
    • Central Air, Ceiling Fan(s)
    Appliances
    • Included: Built In Recycling, Reverse Osmosis, Refrigerator, Dishwasher, Disposal, Gas Range, Gas Oven, Gas Cooktop
    • Laundry: Gas Dryer Hookup
    Features
    • Non-laminate Counter, High Speed Internet, Eat-in Kitchen, 3/4 Bath Master Bdrm
    • Flooring: Tile
    • Windows: Double Pane Windows, Vinyl Frame
    • Has basement: No
    • Number of fireplaces: 1
    • Fireplace features: Family Room, Living Room, Gas
    Interior area
    • Total structure area: 1,620
    • Total interior livable area: 1,620 sqft

    Property

    Parking
    • Total spaces: 4
    • Parking features: Attached Carport
    • Carport spaces: 1
    • Uncovered spaces: 3
    Features
    • Stories: 1
    • Patio & porch: Covered, Patio
    • Exterior features: Private Yard, Storage
    • Has private pool: Yes
    • Pool features: Variable Speed Pump, Outdoor Pool, Play Pool, Heated
    • Spa features: None
    • Fencing: Front Yard,Back Yard,See Remarks,Block,Wood
    Lot
    • Size: 7,481 sqft
    • Features: Sprinklers In Rear, Sprinklers In Front, Grass Front, Grass Back, Auto Timer H2O Front, Auto Timer H2O Back
    Details
    • Additional structures: Shed(s), Gazebo
    • Parcel number: 16215067

    Construction

    Type & style
    • Home type: SingleFamily
    • Architectural style: Mid-Century Modern,Other,Ranch
    • Property subtype: Single Family Residence
    Materials
    • Painted, Block
    • Foundation: Slab
    • Roof: Composition
    Condition
    • Year built: 1950

    Utilities & green energy

    • Sewer: Public Sewer
    • Water: City Water

    Community & neighborhood

    Location
    • Region: Phoenix
    • Subdivision: Milida Manor

    Other

    Other facts
    • Listing terms: Cash,Conventional,FHA,VA Loan
    • Ownership: Fee Simple

    Price history

    DateEventPrice
    5/21/2026Sold$615,000-1.6%$380/sqft
    Source: ARMLS #7012064 Report a problem
    4/16/2026Pending sale$625,000$386/sqft
    Source: ARMLS #7012064 Report a problem
    4/10/2026Listed for sale$625,000+222.3%$386/sqft
    Source: ARMLS #7012064 Report a problem
    6/25/2004Sold$193,900+29.4%$120/sqft
    Source: ARMLS #2136756 Report a problem
    5/31/2002Sold$149,900+24.9%$93/sqft
    Source: Public Record Report a problem
    4/10/2002Sold$120,000$74/sqft
    Source: Public Record Report a problem

    Public tax history

    YearProperty taxesTax assessment
    2025$2,802 +5.2%$47,750 -3.7%
    2024$2,664 +3%$49,560 +123.6%
    2023$2,587 +3.3%$22,162 -33.4%
    2022$2,504 -0.4%$33,280 +3.5%
    2021$2,513 +2.3%$32,160 +19.9%
    2020$2,456 +2.7%$26,830 +6.2%
    2019$2,392 $25,270 +12.7%
    2018$2,392 +5.3%$22,430 +3.1%
    2017$2,271 +78.4%$21,760 +56.4%
    2016$1,273 +5.7%$13,910 +10%
    2015$1,205 $12,650 +30.3%
    2014-- $9,710 +19.6%
    2013-- $8,120 -11.1%
    2012-- $9,130 -29.5%
    2011-- $12,950 +3.9%
    2010-- $12,460 -25%
    2009-- $16,620 -10.6%
    2008-- $18,600 +17.7%
    2007-- $15,800 +54.1%
    2006-- $10,250
    2005-- $10,250 +16.5%
    2004-- $8,800
    2003-- $8,800 +11.4%
    2002-- $7,900

    Find assessor info on the county website

    Neighborhood: Camelback East

    Nearby schools

    GreatSchools rating
    Schools provided by the listing agent
    • Elementary: Madison Rose Lane School
    • Middle: Madison #1 Elementary School
    • High: Central High School
    • District: Madison Elementary District

    Source: ARMLS. This data may not be complete. We recommend contacting the local school district to confirm school assignments for this home.

    Get a cash offer in 3 minutes
    Find out how much your home could sell for in as little as 3 minutes with a no-obligation cash offer.
    Estimated market value
    $615,000
    Get a cash offer in 3 minutes
    Find out how much your home could sell for in as little as 3 minutes with a no-obligation cash offer.
    Estimated market value
    $615,000