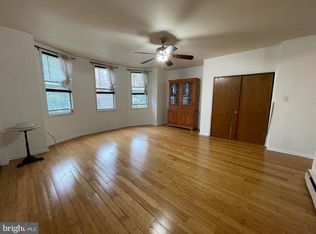
Exceptional New Listing – Legal Triplex for Sale 20 x 55 (2900 square foot) on the border of Queen Village/Bella Vista. Prime Location with unmatched convenience presenting three expansive one-bedroom apartments – each impeccably self-contained, featuring hardwood floors and high ceilings. These units include eat-in kitchens and generously sized bedrooms. First Floor: This apartment offers a spacious one-bedroom, one-bathroom unit with a private entrance. Upon entry you are welcomed by a large living room boasting high ceilings, wide plank flooring, a deep coat closet and a sizable powder room. The living area transitions seamlessly into a combined dining room and kitchen, which offers ample space and extensive cabinetry. Down the hall you will find a generously sized bedroom with abundant closet space, a full-tile bathroom and a rear door leading to a spacious yard. Second Floor: This floor comprises a one-bedroom, one-bathroom unit with an open floor plan. The living room features wood floors and three windows across that allow for exceptional natural light. The eat-in kitchen is equipped with ample cabinetry and parquet hardwood flooring. Additionally, there is a full hall bathroom and a rear bedroom with a wall of windows that provide excellent eastern exposure. Third Floor: This floor includes a large, light-filled one-bedroom, one-bathroom unit with an expansive living room that features a wall of windows, hardwood floors, an eat-in kitchen, and a washer/dryer. The unit also includes a full-tile bathroom and a rear bedroom with engineered hardwood floors and a wall of windows that offers an open, airy view. The basement is clean and well-maintained, featuring a washer/dryer, storage space, mechanicals, and separate meters for each unit. Great building in a superior location within walking distance of many cafés, restaurants, parks and playgrounds. Easy access to major bridges and highways plus minutes away from Center City. Schedule your appointment today!
Sold for $618,000
Zillow last checked:
Listing updated:
Bought with:
Francis Mangubat, RS33379
Keller Williams Main Line
Source: Bright MLS,MLS#: PAPH2441170
Price history
| Date | Event | Price |
|---|---|---|
| 12/8/2025 | Sold | $618,000-4.9%$213/sqft |
Source:  Bright MLS #PAPH2441170 Report a problem Bright MLS #PAPH2441170 Report a problem | ||
| 11/5/2025 | Pending sale | $649,900$224/sqft |
Source: Bright MLS #PAPH2441170 Report a problem | ||
| 10/9/2025 | Contingent | $649,900$224/sqft |
Source: Bright MLS #PAPH2441170 Report a problem | ||
| 8/21/2025 | Listed for sale | $649,900$224/sqft |
Source: Bright MLS #PAPH2441170 Report a problem | ||
| 8/13/2025 | Contingent | $649,900$224/sqft |
Source: Bright MLS #PAPH2441170 Report a problem | ||
| 4/11/2025 | Price change | $649,900-7%$224/sqft |
Source: Bright MLS #PAPH2441170 Report a problem | ||
| 2/3/2025 | Listed for sale | $699,000-3.6%$241/sqft |
Source: Bright MLS #PAPH2441170 Report a problem | ||
| 1/29/2025 | Listing removed | $725,000$250/sqft |
Source: Bright MLS #PAPH2387388 Report a problem | ||
| 11/4/2024 | Price change | $725,000-3.3%$250/sqft |
Source: Bright MLS #PAPH2387388 Report a problem | ||
| 8/16/2024 | Listed for sale | $750,000$259/sqft |
Source: Bright MLS #PAPH2387388 Report a problem | ||
Nearby homes
- $--1 bd1 ba800 sqft935 E Passyunk Ave FLOOR 2, Philadelphia, PA 19147Off Market
- $--2 bd1 ba-- sqft935 E Passyunk Ave APT 1, Philadelphia, PA 19147Off Market

- $--2 bd1 ba-- sqft935 E Passyunk Ave FLOOR 3, Philadelphia, PA 19147Off Market

- $772,100-- bd-- ba2.7k sqft937 E Passyunk Ave, Philadelphia, PA 19147Off Market
Get a cash offer in 3 minutes
Find out how much your home could sell for in as little as 3 minutes with a no-obligation cash offer.
Estimated market value
$622,300
