Located on the beautiful peninsula of Squantum and only 7 miles from Boston, this stunning 4+ bed, 5.5 bath open-floor plan home with top-tier finishes includes a gourmet kitchen with oversized pantry, gas fire place, home office, laundry, half bath, and a large deck-perfect for entertaining. A hot tub was recently added for ultimate relaxation! Both floors offer opulent primary en-suites. The 2nd floor en-suite with water/city views, includes a private balcony, his/her walk-in closets and a spa-like bath. All bedrooms have their own luxurious bathroom. An additional laundry room is located on the 2nd floor. A "bonus" room above garage with full bath and private entrance, can serve as a guest quarters, an au-pair suite or game room. The finished basement includes a gym with treadmill & TV. Two garage bays attached to the home with 2 additional bays in a detached structure. Professionally landscaped with custom exterior lightening. A rare opportunity in a coveted seaside neighborhood!
Sold for $2,400,000
$2,400,000
935 E Squantum St, Quincy, MA 02171
4beds
4,600sqft
Single Family Residence
Built in 2021
0.32 Acres Lot
$2,499,800 Zestimate®
$522/sqft
$7,692 Estimated rent
Home value
$2,499,800
$2.32M - $2.70M
$7,692/mo
Zestimate® history
Owner options
List your home for rent
$7,692/mo
Rent Zestimate®
Find your next renter with Zillow Rental Manager. Plus, with online applications, you can quickly screen prospective tenants – for free.
$7,692/mo
Rent Zestimate®
Refinance and save
$15,111/mo
Est. payment
Refinancing to a lower rate could help reduce your monthly payments and save thousands over the life of the loan.
$15,111/mo
Est. payment
Explore your selling options
Work with a Zillow partner agent
Leverage their expertise and Zillow's premium Showcase listings to get your home seen by more buyers.
Get startedList with your own agent
Get your home in front of millions of buyers by listing it on Zillow.
Learn how to do itSell it yourself
Take full control of how buyers see your home on Zillow by listing For Sale by Owner (FSBO).
List your homeWhat's special
Gas fireplaceGuest quartersLarge deckHome officeSpa-like bathHot tubFinished basement
Zillow last checked:
Listing updated:
Listed by:
Karen Costello 617-448-0825,
William Raveis R.E. & Home Services 781-749-3007
Bought with:
Edward Flanagan
eXp Realty
Source: MLS PIN,MLS#: 73390269
Facts & features
Interior
Bedrooms & bathrooms
- Bedrooms: 4
- Bathrooms: 6
- Full bathrooms: 5
- 1/2 bathrooms: 1
- Main level bathrooms: 2
- Main level bedrooms: 1
Primary bedroom
- Features: Walk-In Closet(s), Flooring - Hardwood, Deck - Exterior, Exterior Access, Recessed Lighting, Slider, Lighting - Overhead, Crown Molding, Closet - Double
- Level: Main,First
Bedroom 2
- Features: Cathedral Ceiling(s), Closet - Linen, Walk-In Closet(s), Flooring - Hardwood, Balcony - Exterior, Cable Hookup, Deck - Exterior, Recessed Lighting, Slider, Steam / Sauna, Lighting - Pendant, Closet - Double, Decorative Molding
- Level: Second
Bedroom 3
- Features: Closet, Flooring - Hardwood, Recessed Lighting, Crown Molding
- Level: Second
Bedroom 4
- Features: Closet, Flooring - Hardwood, Cable Hookup, Recessed Lighting, Crown Molding
- Level: Second
Primary bathroom
- Features: Yes
Bathroom 1
- Features: Bathroom - Full, Bathroom - Double Vanity/Sink, Bathroom - Tiled With Shower Stall, Closet - Linen, Flooring - Stone/Ceramic Tile, Countertops - Stone/Granite/Solid, Cabinets - Upgraded, Double Vanity, Recessed Lighting, Lighting - Sconce, Crown Molding
- Level: Main,First
Bathroom 2
- Features: Bathroom - Half, Flooring - Marble, Countertops - Stone/Granite/Solid, Cabinets - Upgraded, Recessed Lighting, Lighting - Sconce, Crown Molding
- Level: Main,First
Bathroom 3
- Features: Bathroom - Full, Bathroom - Double Vanity/Sink, Bathroom - Tiled With Shower Stall, Cathedral Ceiling(s), Closet - Linen, Flooring - Stone/Ceramic Tile, Countertops - Stone/Granite/Solid, Double Vanity, Recessed Lighting, Steam / Sauna, Lighting - Sconce, Crown Molding
- Level: Second
Dining room
- Features: Flooring - Hardwood, Deck - Exterior, Open Floorplan, Recessed Lighting, Slider
- Level: Main,First
Kitchen
- Features: Flooring - Hardwood, Pantry, Countertops - Stone/Granite/Solid, Kitchen Island, Cabinets - Upgraded, Deck - Exterior, Exterior Access, Open Floorplan, Recessed Lighting, Slider, Stainless Steel Appliances, Gas Stove, Crown Molding
- Level: Main,First
Living room
- Features: Closet, Closet/Cabinets - Custom Built, Flooring - Hardwood, Balcony / Deck, Cable Hookup, Deck - Exterior, Exterior Access, Open Floorplan, Recessed Lighting, Slider, Crown Molding, Closet - Double
- Level: First
Office
- Features: Flooring - Hardwood, Recessed Lighting, Crown Molding
- Level: Main
Heating
- Central, Natural Gas, Hydro Air
Cooling
- Central Air, Dual
Appliances
- Included: Gas Water Heater, Oven, Dishwasher, Disposal, Microwave, Range, Refrigerator, Washer, Dryer, ENERGY STAR Qualified Refrigerator, ENERGY STAR Qualified Dryer, ENERGY STAR Qualified Dishwasher, ENERGY STAR Qualified Washer, Range Hood, Cooktop
- Laundry: Laundry Closet, Flooring - Stone/Ceramic Tile, Stone/Granite/Solid Countertops, Main Level, Gas Dryer Hookup, Recessed Lighting, Washer Hookup, Crown Molding, Sink, First Floor
Features
- Bathroom - Full, Bathroom - Tiled With Tub & Shower, Countertops - Stone/Granite/Solid, Recessed Lighting, Lighting - Sconce, Bathroom - Tiled With Shower Stall, Cabinets - Upgraded, Cathedral Ceiling(s), Lighting - Pendant, Crown Molding, Closet, Closet/Cabinets - Custom Built, Bathroom, Bonus Room, Home Office, Exercise Room, Central Vacuum, Sauna/Steam/Hot Tub, Finish - Sheetrock
- Flooring: Wood, Tile, Wood Laminate, Flooring - Stone/Ceramic Tile, Flooring - Hardwood
- Doors: Insulated Doors
- Windows: Insulated Windows
- Basement: Full,Crawl Space,Finished,Interior Entry,Bulkhead,Sump Pump,Concrete
- Number of fireplaces: 1
- Fireplace features: Living Room
Interior area
- Total structure area: 4,600
- Total interior livable area: 4,600 sqft
- Finished area above ground: 4,150
- Finished area below ground: 450
Property
Parking
- Total spaces: 8
- Parking features: Attached, Detached, Garage Door Opener, Storage, Garage Faces Side, Insulated, Oversized, Paved Drive, Off Street, Paved
- Attached garage spaces: 4
- Uncovered spaces: 4
Features
- Patio & porch: Porch, Deck - Composite, Covered
- Exterior features: Porch, Deck - Composite, Covered Patio/Deck, Rain Gutters, Professional Landscaping, Sprinkler System, Decorative Lighting, Fenced Yard, City View(s), Stone Wall, Outdoor Gas Grill Hookup
- Fencing: Fenced/Enclosed,Fenced
- Has view: Yes
- View description: Scenic View(s), City, Water, Ocean
- Has water view: Yes
- Water view: Ocean,Water
- Waterfront features: Ocean, 0 to 1/10 Mile To Beach, Beach Ownership(Public)
Lot
- Size: 0.32 Acres
- Features: Gentle Sloping
Details
- Parcel number: 193733
- Zoning: RESA
Construction
Type & style
- Home type: SingleFamily
- Architectural style: Contemporary
- Property subtype: Single Family Residence
Materials
- Frame
- Foundation: Concrete Perimeter
- Roof: Shingle
Condition
- Year built: 2021
Utilities & green energy
- Electric: 220 Volts
- Sewer: Public Sewer
- Water: Public
- Utilities for property: for Gas Range, for Electric Oven, for Gas Dryer, Washer Hookup, Outdoor Gas Grill Hookup
Community & HOA
Community
- Features: Public Transportation, Shopping, Park, Walk/Jog Trails, Golf, Medical Facility, Laundromat, Conservation Area, Highway Access, House of Worship, Marina, Private School, Public School, T-Station
- Security: Security System
HOA
- Has HOA: No
Location
- Region: Quincy
Financial & listing details
- Price per square foot: $522/sqft
- Tax assessed value: $2,255,800
- Annual tax amount: $26,009
- Date on market: 9/9/2025
Price history
| Date | Event | Price |
|---|---|---|
| 11/12/2025 | Sold | $2,400,000-4%$522/sqft |
Source: MLS PIN #73390269 Report a problem | ||
| 10/20/2025 | Contingent | $2,499,000$543/sqft |
Source: MLS PIN #73390269 Report a problem | ||
| 9/29/2025 | Price change | $2,499,000-3.7%$543/sqft |
Source: MLS PIN #73390269 Report a problem | ||
| 9/5/2025 | Price change | $2,595,000-3.9%$564/sqft |
Source: MLS PIN #73390269 Report a problem | ||
| 7/14/2025 | Listed for sale | $2,699,000$587/sqft |
Source: MLS PIN #73390269 Report a problem | ||
| 7/6/2025 | Contingent | $2,699,000$587/sqft |
Source: MLS PIN #73390269 Report a problem | ||
| 6/12/2025 | Listed for sale | $2,699,000+13%$587/sqft |
Source: MLS PIN #73390269 Report a problem | ||
| 6/15/2022 | Sold | $2,388,000$519/sqft |
Source: MLS PIN #72960099 Report a problem | ||
| 5/12/2022 | Contingent | $2,388,000$519/sqft |
Source: MLS PIN #72960099 Report a problem | ||
| 3/31/2022 | Listed for sale | $2,388,000-4.4%$519/sqft |
Source: MLS PIN #72960099 Report a problem | ||
| 3/28/2022 | Listing removed | $2,499,000$543/sqft |
Source: MLS PIN #72930797 Report a problem | ||
| 1/7/2022 | Price change | $2,499,000-7.4%$543/sqft |
Source: MLS PIN #72930797 Report a problem | ||
| 1/3/2022 | Listed for sale | $2,699,000+285.6%$587/sqft |
Source: MLS PIN #72930797 Report a problem | ||
| 9/1/2020 | Sold | $700,000-11.9%$152/sqft |
Source: Public Record Report a problem | ||
| 7/31/2020 | Price change | $795,000-5.2%$173/sqft |
Source: Stamos & Stamos REALTORS� #72689312 Report a problem | ||
| 7/10/2020 | Listed for sale | $839,000+39.8%$182/sqft |
Source: Stamos & Stamos REALTORS� #72689312 Report a problem | ||
| 11/30/2018 | Sold | $600,000$130/sqft |
Source: Public Record Report a problem | ||
Public tax history
| Year | Property taxes | Tax assessment |
|---|---|---|
| 2025 | $26,009 +15.2% | $2,255,800 +12.6% |
| 2024 | $22,576 +5.3% | $2,003,200 +4% |
| 2023 | $21,433 +92.3% | $1,925,700 +107% |
| 2022 | $11,145 +54.4% | $930,300 +56.5% |
| 2021 | $7,217 -2.6% | $594,500 -0.3% |
| 2020 | $7,410 -0.2% | $596,100 +0.7% |
| 2019 | $7,427 +1% | $591,800 +7.3% |
| 2018 | $7,357 +4.7% | $551,500 +11.3% |
| 2017 | $7,024 +7.2% | $495,700 +8.6% |
| 2016 | $6,555 +2.2% | $456,500 +3.9% |
| 2015 | $6,417 +4.3% | $439,500 +6.2% |
| 2014 | $6,152 +6.8% | $414,000 +4.2% |
| 2013 | $5,761 +4% | $397,300 -1.4% |
| 2012 | $5,541 +2.6% | $403,000 +0.1% |
| 2011 | $5,400 -2% | $402,400 -3.5% |
| 2010 | $5,511 +1.4% | $416,900 -3.3% |
| 2009 | $5,434 +12% | $431,300 -3.7% |
| 2008 | $4,853 +0.4% | $448,100 -3.2% |
| 2007 | $4,835 +2% | $463,100 +0.9% |
| 2006 | $4,740 +0.5% | $458,900 +5.5% |
| 2005 | $4,715 +13.6% | $435,000 +42.8% |
| 2003 | $4,150 +10.1% | $304,700 +28.8% |
| 2001 | $3,770 +2.3% | $236,500 -2.2% |
| 1999 | $3,687 | $241,900 |
Find assessor info on the county website
Neighborhood: Squantum
Nearby homes
- $951,7004 bd2 ba1.5k sqft927 E Squantum St, Quincy, MA 02171Off Market
- $1,928,0003 bd3 ba3.5k sqft85 Crabtree Rd, Quincy, MA 02171Off Market
- $863,7003 bd1 ba1.5k sqft84 Ashworth Rd, Quincy, MA 02171Off Market
- $1,126,7003 bd3 ba1.5k sqft90 Ashworth Rd, Quincy, MA 02171Off Market
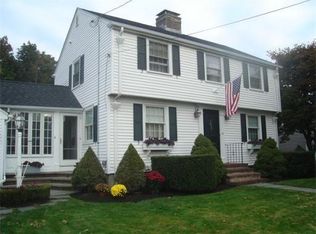
- $919,1002 bd2 ba1.5k sqft97 Crabtree Rd, Quincy, MA 02171Off Market
- $801,9003 bd1 ba1.1k sqft80 Ashworth Rd, Quincy, MA 02171Off Market
- $1,237,8004 bd3 ba1.7k sqft921 E Squantum St, Quincy, MA 02171Off Market
- $918,1003 bd2 ba1.5k sqft930 E Squantum St, Quincy, MA 02171Off Market
Nearby schools
GreatSchools rating
- 4/10Squantum Elementary SchoolGrades: K-5Distance: 0.4 mi
- 8/10Atlantic Middle SchoolGrades: 6-8Distance: 1.2 mi
- 8/10North Quincy High SchoolGrades: 9-12Distance: 1.3 mi
Schools provided by the listing agent
- Elementary: Squantum Elemen
- Middle: Atlantic
- High: Nqhs
Source: MLS PIN. This data may not be complete. We recommend contacting the local school district to confirm school assignments for this home.
Get a cash offer in 3 minutes
Find out how much your home could sell for in as little as 3 minutes with a no-obligation cash offer.
Estimated market value
$2,499,800
Get a cash offer in 3 minutes
Find out how much your home could sell for in as little as 3 minutes with a no-obligation cash offer.
Estimated market value
$2,499,800
- Massachusetts
- Norfolk County
- Quincy
- 02171
- Squantum
- 935 E Squantum St
Nearby cities
Nearby neighborhoods
Nearby zip codes
Other Quincy Topics
