Skip main navigation
Off market
  • $211,000

    935 E Upper Line St, La Grange, TX 78945

    2beds
    1,120sqft
    Single Family Residence
    Built in 1910
    0.27 Acres Lot
    $211,000 Zestimate®
    $188/sqft
    $1,256 Estimated rent

    Home value

    $211,000

    Estimated sales range

    Not available

    $1,256/mo

    Zestimate® history
    Loading
    Loading...

    Owner options

    List your home for rent

    $1,256/mo

    Rent Zestimate®

    Find your next renter with Zillow Rental Manager. Plus, with online applications, you can quickly screen prospective tenants – for free.

    Learn more

    $1,256/mo

    Rent Zestimate®

    Refinance and save

    $1,354/mo

    Est. payment

    Refinancing to a lower rate could help reduce your monthly payments and save thousands over the life of the loan.

    See today's rates

    $1,354/mo

    Est. payment

    Explore your selling options

    Work with a Zillow partner agent

    Leverage their expertise and Zillow's premium Showcase listings to get your home seen by more buyers.

    Get started

    List with your own agent

    Get your home in front of millions of buyers by listing it on Zillow.

    Learn how to do it

    Sell it yourself

    Take full control of how buyers see your home on Zillow by listing For Sale by Owner (FSBO).

    List your home

    What's special

    Original wood floors throughoutTons of natural lightVintage details and personalityTall ceilingsSpacious covered porch

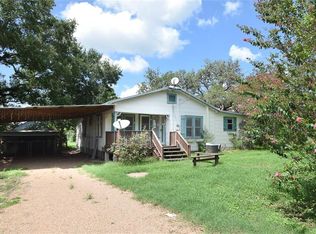
    Price Improvement on Historic La Grange Home! Don’t just imagine the possibilities — come see them in person! Welcome to 935 E Upper Line Street La Grange, TX 78945 — a timeless Craftsman bungalow where historic charm meets everyday comfort. Built in 1910 and nestled in the heart of Fayette County, this single-family residence presents a unique opportunity to bring your vision to life! From the moment you arrive, the spacious covered porch invites you to slow down, sip your morning coffee, and enjoy the peaceful Texas evenings. Interior of the home offers tall ceilings, tons of natural light and original wood floors throughout fill the home with warmth and airiness. The home boasts vintage details and personality with plenty of potential and the perfect canvas to bring your vision to life! The flow of the living, dining and kitchen makes it easy to host and gather with friends and family. The dining room includes an oversized vintage buffet with large French doors. The kitchen has ample light with views to the backyard for a more open feel. The larger bedrooms provide comfort and natural light, each with unique touches that reflect the home’s history. The back primary bedroom has exposed original wood walls adding tons of character. Both rooms are decorated with vintage armoires that convey adding more historic charm. Upstairs, discover a flexible bonus room/loft with endless possibilities — perfect for a cozy media space, creative studio, home office or craft room. Large enough for mixed use. Pass through the laundry room to step outside to a generous backyard with mature trees and open space, ideal for gardening, entertaining, or simply soaking up the outdoors. The antique storage shed/workshop adds convenience and more possibilities. *Floorplan and aerial photos are for representation only and dimensions may not be accurate. Buyers should complete their own due diligence.

    This property is off market, which means it's not currently listed for sale or rent on Zillow. This may be different from what's available on other websites or public sources.

    Zillow last checked:

    Source: NextHome,MLS#: 5842625MLS Logo

    Facts & features

    Interior

    Bedrooms & bathrooms
    • Bedrooms: 2
    • Bathrooms: 1
    • Full bathrooms: 1
    Features
    • Has basement: No
    Interior area
    • Total structure area: 1,120
    • Total interior livable area: 1,120 sqft

    Property

    Lot
    • Size: 0.27 Acres
    Details
    • Parcel number: 38172

    Construction

    Type & style
    • Home type: SingleFamily
    • Property subtype: Single Family Residence
    Condition
    • Year built: 1910

    Community & HOA

    Location
    • Region: La Grange

    Financial & listing details

    • Price per square foot: $188/sqft
    • Tax assessed value: $152,010
    • Annual tax amount: $2,088
    • Date on market: 6/24/2025
    • Lease term: Contact For Details

    Price history

    DateEventPrice
    12/20/2025Listing removed$214,900$192/sqft
    Source: NextHome #5842625 Report a problem
    10/11/2025Contingent$214,900$192/sqft
    Source: Unlock MLS #5842625 Report a problem
    9/13/2025Price change$214,900-2.3%$192/sqft
    Source: Unlock MLS #5842625 Report a problem
    6/25/2025Listed for sale$220,000$196/sqft
    Source: Unlock MLS #5842625 Report a problem

    Public tax history

    YearProperty taxesTax assessment
    2025$2,088 -2.5%$152,010 -0.4%
    2024$2,142 +6.6%$152,600 +8%
    2023$2,010 +13.1%$141,350 +32.5%
    2022$1,778 +10.5%$106,650 +21.3%
    2021$1,609 $87,910 +2.2%
    2020-- $86,030 +3.6%
    2019-- $83,030 -11.9%
    2018-- $94,290 +19.9%
    2017-- $78,620 +31.3%
    2016-- $59,860 +14.9%
    2015-- $52,110 +2.5%
    2014-- $50,840
    2012-- $50,840
    2011-- --
    2010-- --
    2009-- --
    2008-- $50,520
    2007-- $50,520
    Find assessor info on the county website

    Neighborhood: 78945

    Nearby schools

    GreatSchools rating
    Get pre-qualified for a loan
    At Zillow Home Loans, we can pre-qualify you in as little as 5 minutes with no impact to your credit score.

    An equal housing lender. NMLS #10287.

    Sell for more on Zillow
    Get a Zillow Showcase℠ listing at no additional cost and you could sell for .
    $211,000
    2% more
    +$4,220
    With Zillow Showcase(estimated)
    $215,220