Skip main navigation
Off market
  • Price Unknown

    935 Eagle Dr, Kelowna, BC V1Y 4S9

    4beds
    2,500sqft
    Single Family Residence
    Built in 1968
    0.29 Acres Lot
    $-- Zestimate®
    C$--/sqft
    C$4,276 Estimated rent

    Home value

    Not available

    Estimated sales range

    Not available

    Not available

    Loading
    Loading...

    Owner options

    List your home for rent

    C$4,276/mo

    Rent Zestimate®

    Find your next renter with Zillow Rental Manager. Plus, with online applications, you can quickly screen prospective tenants – for free.

    Learn more

    C$4,276/mo

    Rent Zestimate®

    Refinance and save

    Refinancing to a lower rate could help reduce your monthly payments and save thousands over the life of the loan.

    See today's rates

    Explore your selling options

    Work with a Zillow partner agent

    Leverage their expertise and Zillow's premium Showcase listings to get your home seen by more buyers.

    Get started

    List with your own agent

    Get your home in front of millions of buyers by listing it on Zillow.

    Learn how to do it

    Sell it yourself

    Take full control of how buyers see your home on Zillow by listing For Sale by Owner (FSBO).

    List your home

    What's special

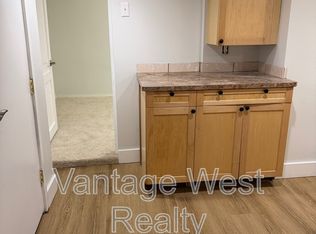

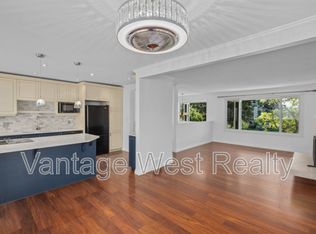
    Centrally located on a beautiful tree lined street in sought after Golf View Estates! This 4 bed, 4 full bath home on a huge .29 acre lot is ready for its new family! The long time owners have lovingly cared for it and the pride of ownership is evident when you arrive. Featuring a 1 bed suite, which would be ideal for teenagers, a parent or as an income helper. Either way it's a bonus! The neighbourhood is tucked away in a special place, bordered by a golf course, a park and backing into a mountain. The super wide driveway is perfect for RV/boat storage down the side of the house and has a single car garage w/workshop space. The entrance was pulled out making lots of space when you first walk in. Updated windows, furnace, AC and insulation make for great energy efficiency. The living room has a gas fireplace, wood floors and a patio door that leads to the oversized sundeck. The deck overlooks the huge back yard with fruit trees, a garden, underground irrigation and even a hot tub! The kitchen has updated cabinets, appliances and countertops. Main floor has a full bathroom, bedroom and the master suite features a walk in closet and beautiful ensuite bathroom. Lower level has a bedroom w/ensuite bathroom and large living room. The one bed suite has a big bedroom, full bathroom, kitchen and a living room with separate entrance to the garage. Everything in this home has been renovated and upgraded making this a fantastic place to call home. Check out the virtual tour!

    This property is not currently displayed as for sale or rent on Zillow. This may be different from what's on other websites or public sources.

    Zillow last checked:

    Source: Century 21 Canada,MLS®#: 10350374MLS Logo

    Facts & features

    Interior

    Bedrooms & bathrooms
    • Bedrooms: 4
    • Bathrooms: 4
    • Full bathrooms: 4
    Heating
    • Has Heating (Unspecified Type)
    Cooling
    • Has cooling: Yes
    Features
    • Basement: yes
    • Has fireplace: Yes
    Interior area
    • Total structure area: 2,500
    • Total interior livable area: 2,500 sqft

    Property

    Lot
    • Size: 0.29 Acres
    Details
    • Parcel number: 008318107

    Construction

    Type & style
    • Home type: SingleFamily
    • Property subtype: Single Family Residence
    Condition
    • Year built: 1968

    Community & HOA

    Location
    • Region: Kelowna

    Financial & listing details

    • Date on market: 6/3/2025
    • Lease term: Contact For Details

    Price history

    Price history is unavailable.

    Public tax history

    Tax history is unavailable.

    Neighborhood: Glenmore

    Nearby schools

    GreatSchools rating

    No schools nearby

    We couldn't find any schools near this home.