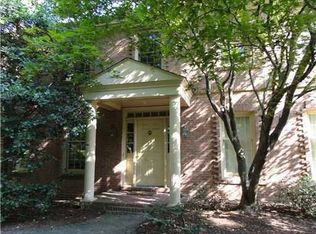
Tucked away on 1.16 private acres in the heart of Fox Chapel Borough, 935 Field Club Road offers something increasingly rare — the feeling of living in your own forest, just minutes from everything Pittsburgh has to offer. Mature trees frame every window and the wooded setting creates a natural sanctuary that changes beautifully with every season.
This classic 4-bedroom, 3.5-bath Colonial spans 2,910 square feet across three finished levels, offering generous space for both everyday living and effortless entertaining. The main level flows graciously from room to room, anchored by hardwood floors and filled with natural light. Two wet bars make this home a natural gathering place, and the finished lower level extends your living and entertaining space well beyond what the main floors provide.
Step outside to a beautiful back deck that overlooks the wooded grounds — the perfect spot for morning coffee, evening cocktails, or simply listening to the trees. A separate shed adds practical storage for all the tools that come with a property this special.
Inside, the eat-in kitchen, formal dining room, and spacious living areas carry the warmth of a well-loved home. Four bedrooms including a primary suite offer comfortable retreats, each with the kind of quiet that only a setting like this can provide.
Located in Fox Chapel Borough with easy access to Pittsburgh Field Club, Fox Chapel Golf Club, parks and trails, downtown Pittsburgh, Oakland, and UPMC — this is the rare opportunity to own your own private retreat without sacrificing convenience.
Sold for $750,000
Zillow last checked:
Listing updated:
Bought with:
Julie Rost, RS276333
BERKSHIRE HATHAWAY THE PREFERRED REALTY
Source: WPMLS,MLS#: 1764230 Originating MLS: West Penn Multi-List
Originating MLS: West Penn Multi-ListPrice history
| Date | Event | Price |
|---|---|---|
| 8/14/2026 | Sold | $750,000-3.2%$258/sqft |
Source:  WPMLS #1764230 Report a problem WPMLS #1764230 Report a problem | ||
| 7/14/2026 | Pending sale | $774,900$266/sqft |
Source: WPMLS #1764230 Report a problem | ||
| 7/13/2026 | Contingent | $774,900$266/sqft |
Source: WPMLS #1764230 Report a problem | ||
| 7/11/2026 | Listed for sale | $774,900+82.3%$266/sqft |
Source: WPMLS #1764230 Report a problem | ||
| 6/17/2002 | Sold | $425,000+14.9%$146/sqft |
Source: Public Record Report a problem | ||
| 4/3/1996 | Sold | $370,000$127/sqft |
Source: Public Record Report a problem | ||
Nearby homes
Sell for more on Zillow
Get a Zillow Showcase℠ listing at no additional cost and you could sell for .
$750,900
2% more
+$15,018
With Zillow Showcase(estimated)
$765,918
