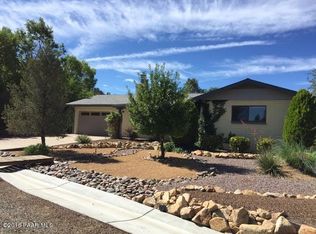
What an opportunity! This fantastic house was updated this year. Modern amenities in a custom home located in a well-established Prescott neighborhood less than 3 1/2 miles to Historic Downtown Prescott. Charming neighborhood with no HOA where every home is a unique representation of classic small-town Prescott. No two homes are alike. Be your own individual and experience the charm of this newly updated home.Not to miss corner lot setting on a private knoll with mature native trees and a partially fenced yard. The home offers a walk-out basement with main level living. The primary driveway brings you to the main level entrance and a two-car garage. Enjoy single level living with everything you need daily on the main upper level of the home, which is at street level. The brand-new double door entry greets you on the covered front deck.Come inside to the formal entry way. New luxury vinyl plank flooring throughout the main level with new tile floors in both bathrooms. Tongue and groove wood feature walls create a cozy dining experience in the formal dining area next to the living room. Whether you love to cook, or prefer to re-heat take-out, you will find this completely new kitchen an inviting space to prepare meals. New custom wood cabinets with Quartz countertops, new stainless steel GE appliances, slide-in range with convection oven and air-fryer, plus a kitchen island for storage and prep space. Vaulted ceilings and new lighting enhance the space. Retreat to the primary bedroom with completely updated en-suite bath. Offering a sizeable closet space and built-in storage ready for your wardrobe. New modern tiled shower surround with glass shower door and matte black Delta plumbing fixtures. Quartz bathroom countertop, double sink vanity and new wood cabinets. Framed mirrors and new lighting. A den or office is located next to the en-suite bath and features a built-in bookcase. Two additional bedrooms, laundry space and a full guest bathroom round out the main level. The second bathroom was updated with the same attention as the en-suite bath. New modern tiled surround for the new tub/shower combo, new vanity, new wood cabinetry and new Delta matte black plumbing fixtures. A Framed mirror and new lighting.The lower level of this fantastic home offers you the freedom of flexibility! So many ways you can utilize this 1600+ sq ft space. Cement slab floor and block walls help keep this area cool all summer. Windows offer natural light along with plenty of overhead lighting for nighttime use. Interior access from the upper level and outside access to the RV friendly driveway from the side street through the approximately 72'' wide double doors. A built-in workbench along the front wall with power at bench height is ready for the do-it-your-self moments of life. This space also offers rough in plumbing for potential future improvements. Whether you need room for your favorite projects, a fantastic game room to make your friends jealous, taking on new hobbies, storing sporting equipment and camping gear to rebuilding a Harley in your spare time. This space could easily house storage, hobbies, off-road toys, workshop, home gym or game room fun. Perhaps an in-Law suite addition, and many more options, this basement space is available for anything you dream up! One seller is an AZ licensed real estate agent.
Sold for $625,000
$625,000
935 Garland Dr, Prescott, AZ 86305
3beds
1,626sqft
Single Family Residence
Built in 1987
0.31 Acres Lot
$615,600 Zestimate®
$384/sqft
$2,606 Estimated rent
Home value
$615,600
$548,000 - $696,000
$2,606/mo
Zestimate® history
Owner options
List your home for rent
$2,606/mo
Rent Zestimate®
Find your next renter with Zillow Rental Manager. Plus, with online applications, you can quickly screen prospective tenants – for free.
$2,606/mo
Rent Zestimate®
Refinance and save
$3,592/mo
Est. payment
Refinancing to a lower rate could help reduce your monthly payments and save thousands over the life of the loan.
$3,592/mo
Est. payment
Explore your selling options
Work with a Zillow partner agent
Leverage their expertise and Zillow's premium Showcase listings to get your home seen by more buyers.
Get startedList with your own agent
Get your home in front of millions of buyers by listing it on Zillow.
Learn how to do itSell it yourself
Take full control of how buyers see your home on Zillow by listing For Sale by Owner (FSBO).
List your homeWhat's special
Zillow last checked:
Listing updated:
Listed by:
Jodi A King 928-308-2433,
Realty ONE Group Mountain Desert,
Wendy Wells 928-925-1190,
Realty ONE Group Mountain Desert
Bought with:
Wendy Wells, SA117380000
Realty ONE Group Mountain Desert
Source: PAAR as distributed by MLS GRID,MLS#: 1076312
Facts & features
Interior
Bedrooms & bathrooms
- Bedrooms: 3
- Bathrooms: 2
- Full bathrooms: 1
- 3/4 bathrooms: 1
Heating
- Forced - Gas, Forced Air
Cooling
- Ceiling Fan(s), Central Air
Appliances
- Included: Dishwasher, Disposal, Electric Range, Microwave, Other, Oven, See Remarks
- Laundry: Wash/Dry Connection
Features
- Ceiling Fan(s), Eat-in Kitchen, Formal Dining, Kitchen Island, Live on One Level, Master Downstairs, Other, Quartz Countertops, High Ceilings, See Remarks, Walk-In Closet(s)
- Flooring: See Remarks, Tile, Vinyl
- Windows: Solar Screens, Skylight(s), Aluminum Frames, Double Pane Windows
- Basement: Walk-Out Access,Full,Interior Entry,Slab
- Has fireplace: No
Interior area
- Total structure area: 1,626
- Total interior livable area: 1,626 sqft
Property
Parking
- Total spaces: 2
- Parking features: Garage Door Opener, Driveway Concrete, Driveway Gravel
- Attached garage spaces: 2
- Has uncovered spaces: Yes
Features
- Patio & porch: Covered
- Exterior features: Native Species, Storm Gutters
- Fencing: Back Yard
- Has view: Yes
- View description: Boulders
Lot
- Size: 0.31 Acres
- Topography: Corner Lot,Other Trees
Details
- Parcel number: 11
- Zoning: SF-9
Construction
Type & style
- Home type: SingleFamily
- Architectural style: Contemporary
- Property subtype: Single Family Residence
Materials
- Block, Frame, Other
- Roof: Composition
Condition
- Year built: 1987
Utilities & green energy
- Electric: 220 Volts
- Sewer: Alt System
- Water: Public
- Utilities for property: Electricity Available, Natural Gas Available
Community & HOA
Community
- Security: Smoke Detector(s)
- Subdivision: Garland Sub
HOA
- Has HOA: No
Location
- Region: Prescott
Financial & listing details
- Price per square foot: $384/sqft
- Tax assessed value: $404,242
- Annual tax amount: $1,345
- Date on market: 8/29/2025
- Cumulative days on market: 52 days
- Exclusions: No
- Electric utility on property: Yes
- Road surface type: Paved
Price history
| Date | Event | Price |
|---|---|---|
| 11/5/2025 | Sold | $625,000-8.6%$384/sqft |
Source:  PAAR as distributed by MLS GRID #1076312 Report a problem PAAR as distributed by MLS GRID #1076312 Report a problem | ||
| 10/21/2025 | Contingent | $683,588$420/sqft |
Source: PAAR as distributed by MLS GRID #1076312 Report a problem | ||
| 10/3/2025 | Price change | $683,588-0.8%$420/sqft |
Source: PAAR as distributed by MLS GRID #1076312 Report a problem | ||
| 9/10/2025 | Price change | $688,880+45%$424/sqft |
Source: PAAR as distributed by MLS GRID #1076312 Report a problem | ||
| 6/7/2025 | Pending sale | $475,000+11.8%$292/sqft |
Source: PAAR as distributed by MLS GRID #1073276 Report a problem | ||
| 6/6/2025 | Sold | $425,000-10.5%$261/sqft |
Source: PAAR as distributed by MLS GRID #1073276 Report a problem | ||
| 5/20/2025 | Contingent | $475,000$292/sqft |
Source: PAAR as distributed by MLS GRID #1073276 Report a problem | ||
| 5/15/2025 | Listed for sale | $475,000+37.7%$292/sqft |
Source: PAAR as distributed by MLS GRID #1073276 Report a problem | ||
| 2/21/2008 | Listing removed | $345,000$212/sqft |
Source: TourFactory #917743 Report a problem | ||
| 2/2/2008 | Listed for sale | $345,000+88.5%$212/sqft |
Source: TourFactory #917743 Report a problem | ||
| 9/23/2003 | Sold | $183,000$113/sqft |
Source: Public Record Report a problem | ||
Public tax history
| Year | Property taxes | Tax assessment |
|---|---|---|
| 2025 | $1,345 +2.2% | $28,123 +5% |
| 2024 | $1,317 +1.4% | $26,784 -48% |
| 2023 | $1,298 -6.8% | $51,522 +19.1% |
| 2022 | $1,393 -0.4% | $43,258 +3.1% |
| 2021 | $1,400 +0.7% | $41,966 -0.4% |
| 2020 | $1,389 +4.6% | $42,117 |
| 2019 | $1,328 +3.8% | -- |
| 2018 | $1,280 +0.4% | -- |
| 2017 | $1,274 +3.1% | -- |
| 2016 | $1,236 +0.2% | -- |
| 2015 | $1,233 | -- |
| 2014 | -- | -- |
| 2013 | -- | -- |
| 2012 | -- | -- |
| 2011 | $1,301 | $19,212 |
| 2010 | -- | -- |
| 2009 | $1,266 +20.4% | -- |
| 2008 | $1,051 | -- |
| 2007 | -- | -- |
| 2006 | -- | -- |
| 2005 | -- | -- |
| 2004 | -- | -- |
| 2003 | -- | -- |
| 2002 | -- | -- |
| 2001 | -- | -- |
Find assessor info on the county website
Neighborhood: 86305
Nearby homes
- $422,2002 bd2 ba1.2k sqft945 Garland Dr, Prescott, AZ 86305Off Market
- $561,8003 bd2 ba2.2k sqft2075 Moall Dr, Prescott, AZ 86305Off Market

- $479,200-- bd-- ba1.5k sqft940 Garland Dr, Prescott, AZ 86305Off Market
- $459,400-- bd-- ba1.4k sqft920 Garland Dr, Prescott, AZ 86305Off Market
- $73,698-- bd-- ba-- sqft2069 Moall Dr, Prescott, AZ 86305Off Market
- $406,2003 bd2 ba1.2k sqft955 Garland Dr, Prescott, AZ 86305Off Market
- $466,7003 bd2 ba1.5k sqft914 Garland Dr, Prescott, AZ 86305Off Market
- $400,900-- bd-- ba1.1k sqft2072 Moall Dr, Prescott, AZ 86305Off Market
Nearby schools
GreatSchools rating
- 6/10Granite Mountain Middle SchoolGrades: K-8Distance: 1.1 mi
- 8/10Prescott High SchoolGrades: 8-12Distance: 1 mi
- 5/10Abia Judd Elementary SchoolGrades: K-5Distance: 1.1 mi
Get a cash offer in 3 minutes
Find out how much your home could sell for in as little as 3 minutes with a no-obligation cash offer.
Estimated market value
$615,600
Get a cash offer in 3 minutes
Find out how much your home could sell for in as little as 3 minutes with a no-obligation cash offer.
Estimated market value
$615,600
- Arizona
- Yavapai County
- Prescott
- 86305
- 935 Garland Dr
Nearby cities
Nearby neighborhoods
Nearby zip codes
Other Prescott Topics
