Tucked away in the highly sought-after Wildwood neighborhood, this exceptional 4-bedroom, 4.5-bath home blends thoughtful design with everyday functionality in one of Atlanta’s most desirable communities—and is zoned for the highly regarded Morris Brandon school district, with the added convenience of school bus pickup and drop-off right in front of the home. From the moment you step inside, you’re welcomed by a well-designed entry that leads into an expansive living area featuring soaring 10-foot ceilings. This bright, open-concept space flows seamlessly into the kitchen, creating the perfect setting for both entertaining and daily living. A stylish wet bar adds an extra layer of convenience and charm. The home offers incredible versatility with a spacious playroom or secondary living area, along with a true office—and additional space to accommodate a second office if needed. Each bedroom includes its own private bathroom, ensuring comfort and privacy for family and guests. The oversized primary suite serves as a relaxing retreat, complete with a generous bedroom and a large, spa-like bathroom. Upstairs, a conveniently located laundry room sits near the bedrooms, alongside generously sized secondary bedrooms. A true dining room provides a classic space for hosting, while ample storage throughout the home keeps everything organized. Step outside to one of the property’s standout features: an unusually large backyard for the neighborhood—ideal for entertaining, play, or quiet relaxation. The back patio extends your living space outdoors, and the spacious, functional garage adds everyday practicality. Wildwood is known for its strong sense of community, including a beloved neighborhood garden club and optional association, making it a truly special place to call home. A rare opportunity to enjoy space, comfort, and community in one of Atlanta’s most coveted neighborhoods.
Closed
$1,520,000
935 Glenbrook Dr NW, Atlanta, GA 30318
4beds
3,744sqft
Single Family Residence, Residential
Built in 1947
0.36 Acres Lot
$1,527,200 Zestimate®
$406/sqft
$6,103 Estimated rent
Home value
$1,527,200
$1.41M - $1.66M
$6,103/mo
Zestimate® history
Owner options
List your home for rent
$6,103/mo
Rent Zestimate®
Find your next renter with Zillow Rental Manager. Plus, with online applications, you can quickly screen prospective tenants – for free.
$6,103/mo
Rent Zestimate®
Refinance and save
$7,515/mo
Est. payment
Refinancing to a lower rate could help reduce your monthly payments and save thousands over the life of the loan.
$7,515/mo
Est. payment
Explore your selling options
Work with a Zillow partner agent
Leverage their expertise and Zillow's premium Showcase listings to get your home seen by more buyers.
Get startedList with your own agent
Get your home in front of millions of buyers by listing it on Zillow.
Learn how to do itSell it yourself
Take full control of how buyers see your home on Zillow by listing For Sale by Owner (FSBO).
List your homeWhat's special
Stylish wet barTrue officeBright open-concept spaceGenerously sized secondary bedroomsLarge spa-like bathroomSpacious functional garageWell-designed entry
Zillow last checked:
Listing updated:
Listed by:
Amelia Henritze,
Atlanta Fine Homes Sotheby's International 770-601-1383
Bought with:
Neeley Bain, 383275
Dorsey Alston Realtors
Source: FMLS GA,MLS#: 7765717
Facts & features
Interior
Bedrooms & bathrooms
- Bedrooms: 4
- Bathrooms: 5
- Full bathrooms: 4
- 1/2 bathrooms: 1
- Main level bathrooms: 1
- Main level bedrooms: 1
Rooms
- Room types: Bonus Room, Family Room, Office
Primary bedroom
- Features: Oversized Master, Sitting Room
- Level: Oversized Master, Sitting Room
Bedroom
- Features: Oversized Master, Sitting Room
Primary bathroom
- Features: Double Shower, Double Vanity, Soaking Tub
Dining room
- Features: Separate Dining Room
Kitchen
- Features: Breakfast Bar, Breakfast Room, Cabinets White, Kitchen Island, Other Surface Counters, Pantry, Stone Counters, View to Family Room, Wine Rack
Heating
- Central
Cooling
- Ceiling Fan(s), Central Air
Appliances
- Included: Dishwasher, Disposal, Double Oven, Dryer, Electric Oven, Electric Range, Electric Water Heater, Microwave, Refrigerator, Tankless Water Heater, Washer
- Laundry: Laundry Room, Sink, Upper Level
Features
- Double Vanity, Entrance Foyer, High Ceilings 10 ft Main, His and Hers Closets, Recessed Lighting, Walk-In Closet(s), Wet Bar
- Flooring: Ceramic Tile, Hardwood
- Windows: Plantation Shutters, Shutters
- Basement: None
- Attic: Pull Down Stairs
- Number of fireplaces: 1
- Fireplace features: None
- Common walls with other units/homes: No Common Walls
Interior area
- Total structure area: 3,744
- Total interior livable area: 3,744 sqft
Property
Parking
- Total spaces: 1
- Parking features: Garage
- Garage spaces: 1
Accessibility
- Accessibility features: None
Features
- Levels: Two
- Stories: 2
- Patio & porch: Patio
- Exterior features: Private Yard, Rain Gutters, Rear Stairs, Storage, No Dock
- Pool features: None
- Spa features: None
- Fencing: Back Yard
- Has view: Yes
- View description: City
- Waterfront features: None
- Body of water: None
Lot
- Size: 0.36 Acres
- Features: Back Yard, Front Yard
Details
- Additional structures: Garage(s)
- Parcel number: 17 015400070373
- Other equipment: None
- Horse amenities: None
Construction
Type & style
- Home type: SingleFamily
- Architectural style: Traditional
- Property subtype: Single Family Residence, Residential
Materials
- Brick
- Foundation: Block, Brick/Mortar
- Roof: Shingle
Condition
- Resale
- New construction: No
- Year built: 1947
Utilities & green energy
- Electric: 220 Volts
- Sewer: Public Sewer
- Water: Public
- Utilities for property: Cable Available, Electricity Available, Natural Gas Available, Sewer Available, Water Available
Green energy
- Energy efficient items: Water Heater
- Energy generation: None
Community & HOA
Community
- Features: Near Beltline, Near Schools, Near Shopping, Park, Playground, Street Lights
- Security: Carbon Monoxide Detector(s), Fire Alarm, Security System Owned, Smoke Detector(s)
- Subdivision: Wildwood
HOA
- Has HOA: No
Location
- Region: Atlanta
Financial & listing details
- Price per square foot: $406/sqft
- Tax assessed value: $1,268,600
- Annual tax amount: $17,386
- Date on market: 5/6/2026
- Cumulative days on market: 5 days
- Electric utility on property: Yes
- Road surface type: Asphalt
Price history
| Date | Event | Price |
|---|---|---|
| 6/4/2026 | Sold | $1,520,000-5%$406/sqft |
Source:  FMLS GA #7765717 Report a problem FMLS GA #7765717 Report a problem | ||
| 5/20/2026 | Pending sale | $1,600,000$427/sqft |
Source: FMLS GA #7765717 Report a problem | ||
| 5/6/2026 | Listed for sale | $1,600,000+73.9%$427/sqft |
Source: FMLS GA #7765717 Report a problem | ||
| 9/10/2018 | Sold | $920,000-3.1%$246/sqft |
Source:  FMLS GA #6027311 Report a problem FMLS GA #6027311 Report a problem | ||
| 7/26/2018 | Pending sale | $949,900$254/sqft |
Source: RE/MAX Metro Atlanta Cityside #8398583 Report a problem | ||
| 7/20/2018 | Price change | $949,900-2.6%$254/sqft |
Source: RE/MAX Metro Atlanta Cityside #8398583 Report a problem | ||
| 7/6/2018 | Price change | $975,000-2%$260/sqft |
Source: RE/MAX Metro Atlanta Cityside #8398583 Report a problem | ||
| 6/14/2018 | Listed for sale | $995,000+4.7%$266/sqft |
Source: RE/MAX METRO ATLANTA CITYSIDE #6027311 Report a problem | ||
| 4/28/2017 | Sold | $950,000-2.6%$254/sqft |
Source: FMLS GA #5805229 Report a problem | ||
| 3/15/2017 | Pending sale | $975,000$260/sqft |
Source: Keller Williams - Atlanta - Peachtree Road #5805229 Report a problem | ||
| 2/22/2017 | Listed for sale | $975,000$260/sqft |
Source: Keller Williams - Atlanta - Peachtree Road #5805229 Report a problem | ||
| 2/19/2017 | Pending sale | $975,000$260/sqft |
Source: Keller Williams - Atlanta - Peachtree Road #5805229 Report a problem | ||
| 2/14/2017 | Listed for sale | $975,000+16.1%$260/sqft |
Source: KELLER WILLIAMS REALTY #8135257 Report a problem | ||
| 5/15/2012 | Sold | $840,000-5.5%$224/sqft |
Source: Public Record Report a problem | ||
| 3/9/2012 | Listed for sale | $889,000+344.5%$237/sqft |
Source: Beacham & Company, REALTORS #4334599 Report a problem | ||
| 12/31/1996 | Sold | $200,000$53/sqft |
Source: Public Record Report a problem | ||
Public tax history
| Year | Property taxes | Tax assessment |
|---|---|---|
| 2025 | $17,386 +8.6% | $507,440 +13.1% |
| 2024 | $16,012 +43.5% | $448,680 +6.6% |
| 2023 | $11,154 -26.9% | $421,000 -4.3% |
| 2022 | $15,259 +0.9% | $440,000 |
| 2021 | $15,116 -25% | $440,000 -9.6% |
| 2020 | $20,144 +38.9% | $486,560 -33.9% |
| 2019 | $14,506 | $736,000 +93.7% |
| 2018 | $14,506 | $380,000 +16.6% |
| 2017 | $14,506 +8.8% | $325,880 -5.7% |
| 2016 | $13,335 -35.9% | $345,560 -26.1% |
| 2015 | $20,805 +50.8% | $467,840 +53.8% |
| 2014 | $13,795 | $304,240 |
| 2013 | -- | $304,240 +106.5% |
| 2012 | $5,267 | $147,360 |
| 2011 | -- | $147,360 |
| 2010 | $5,441 +246.4% | $147,360 -30.3% |
| 2009 | $1,571 | $211,520 |
| 2008 | -- | $211,520 +10.5% |
| 2007 | $1,437 | $191,400 +21.3% |
| 2005 | -- | $157,840 +2.8% |
| 2004 | $1,558 | $153,560 +2.9% |
| 2003 | -- | $149,280 +5.8% |
| 2002 | $1,551 -67.6% | $141,080 +7.9% |
| 2001 | $4,791 | $130,800 |
Find assessor info on the county website
Neighborhood: Wildwood
Nearby homes
- $1,688,7004 bd3 ba3.3k sqft929 Glenbrook Dr NW, Atlanta, GA 30318Off Market
- $1,668,2005 bd5 ba3.8k sqft941 Glenbrook Dr NW, Atlanta, GA 30318Off Market
- $1,408,5005 bd4 ba4k sqft923 Glenbrook Dr NW, Atlanta, GA 30318Off Market
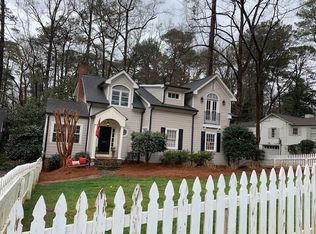
- $1,812,9005 bd5 ba4.1k sqft2187 Brookview Dr NW, Atlanta, GA 30318Off Market
- $1,644,5007 bd7 ba4.2k sqft2181 Brookview Dr NW, Atlanta, GA 30318Off Market
- $1,786,5005 bd5 ba3.6k sqft2195 Brookview Dr NW, Atlanta, GA 30318Off Market
- $1,568,2005 bd5 ba3.7k sqft2195 Brookview Dr NW #0, Atlanta, GA 30318Off Market
- $1,099,6004 bd3 ba2.8k sqft2171 Brookview Dr NW, Atlanta, GA 30318Off Market
Nearby schools
GreatSchools rating
- 9/10Brandon Elementary SchoolGrades: PK-5Distance: 1.1 mi
- 8/10Sutton Middle SchoolGrades: 6-8Distance: 1.4 mi
- 7/10North Atlanta High SchoolGrades: 9-12Distance: 3.9 mi
Schools provided by the listing agent
- Elementary: Morris Brandon
- Middle: Willis A. Sutton
- High: North Atlanta
Source: FMLS GA. This data may not be complete. We recommend contacting the local school district to confirm school assignments for this home.
Get a cash offer in 3 minutes
Find out how much your home could sell for in as little as 3 minutes with a no-obligation cash offer.
Estimated market value
$1,527,200
Get a cash offer in 3 minutes
Find out how much your home could sell for in as little as 3 minutes with a no-obligation cash offer.
Estimated market value
$1,527,200
- Georgia
- Fulton County
- Atlanta
- 30318
- Wildwood
- 935 Glenbrook Dr NW
Nearby cities
Nearby neighborhoods
Nearby zip codes
Other Atlanta Topics
