Skip main navigation
Sold for $415,000
  • $415,000

    935 Glorry Ln, Narvon, PA 17555

    3beds
    1,766sqft
    Single Family Residence
    Built in 1979
    1 Acres Lot
    $472,700 Zestimate®
    $235/sqft
    $2,247 Estimated rent

    Home value

    $472,700

    $449,000 - $496,000

    $2,247/mo

    Zestimate® history
    Loading
    Loading...

    Owner options

    List your home for rent

    $2,247/mo

    Rent Zestimate®

    Find your next renter with Zillow Rental Manager. Plus, with online applications, you can quickly screen prospective tenants – for free.

    Learn more

    $2,247/mo

    Rent Zestimate®

    Refinance and save

    $2,648/mo

    Est. payment

    Refinancing to a lower rate could help reduce your monthly payments and save thousands over the life of the loan.

    See today's rates

    $2,648/mo

    Est. payment

    Explore your selling options

    Work with a Zillow partner agent

    Leverage their expertise and Zillow's premium Showcase listings to get your home seen by more buyers.

    Get started

    List with your own agent

    Get your home in front of millions of buyers by listing it on Zillow.

    Learn how to do it

    Sell it yourself

    Take full control of how buyers see your home on Zillow by listing For Sale by Owner (FSBO).

    List your home

    What's special

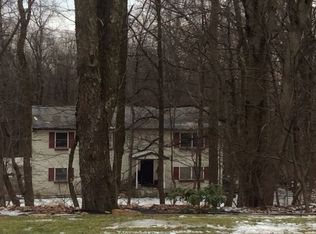
    OFFER DEADLINE: April 9th @7:00pm Please submit highest and best. Seller reserves the right to accept an offer at any time prior to the deadline. Nestled among the trees on a one acre, corner lot, this home will be at the top of your list. The current owners have extensively and meticulously renovated and updated the interior, opening the boxy floor plan to create an open concept style of living. The newer kitchen offers wood cabinetry with beautiful details and a spacious island. Elevate your entertaining experience in the open space which leads to an amazing deck offering cover from the elements and ambiance for your social events and guests. When you don't care to be outside, head back in and enjoy a cozy fire or the cool AC depending on the season. The main bathroom was reconfigured to make "sense" in this home and is very spacious with high end touches that you will want to see in person. All three bedrooms are generous sized allowing privacy when desired. Downstairs the spacious family room is comfy and cozy and provides a second bathroom and utility room. The washer and dryer were once here and could return with a little bit of work. The family room also provides sliders out to the lower patio and access to your huge back yard. Before you hit the yard, sit awhile on the swing and just take it all in. Newer heat pump took the place of a boiler and oil system which is still on site and could be connected if that is your preference. Storage isn't a problem here as the closets inside are spacious, you have the luxury of a two car garage and two exterior sheds. Things the sellers say the love about living here: The deck and listening to the amazing bird songs. Quiet, privacy. Great place to take walks. Location is near to restaurants, grocery stores (like Shady Maple), and Pool Forge Park. Please reference the documents tab for a seller provided list of updates to this home.

    Zillow last checked:

    Listing updated:

    Listed by:

    Sara Colby 717-201-9315,

    Hostetter Realty LLC

    Bought with:

    Adnela Dolic, RS350158

    Berkshire Hathaway HomeServices Homesale Realty

    Source: Bright MLS,MLS#: PALA2048860MLS Logo

    Facts & features

    Interior

    Bedrooms & bathrooms
    • Bedrooms: 3
    • Bathrooms: 2
    • Full bathrooms: 2
    • Main level bathrooms: 1
    • Main level bedrooms: 3
    Basement
    • Area: 540
    Heating
    • Heat Pump, Electric
    Cooling
    • Central Air, Electric
    Appliances
    • Included: Dryer, Microwave, Oven/Range - Electric, Refrigerator, Stainless Steel Appliance(s), Washer, Electric Water Heater
    Features
    • Ceiling Fan(s), Combination Kitchen/Dining, Open Floorplan, Kitchen Island
    • Flooring: Carpet, Ceramic Tile
    • Basement: Finished,Walk-Out Access
    • Has fireplace: No
    Interior area
    • Total structure area: 1,766
    • Total interior livable area: 1,766 sqft
    • Finished area above ground: 1,226
    • Finished area below ground: 540

    Property

    Parking
    • Total spaces: 2
    • Parking features: Garage Faces Side, Asphalt, Attached, Driveway
    • Attached garage spaces: 2
    • Has uncovered spaces: Yes
    Accessibility
    • Accessibility features: None
    Features
    • Levels: Bi-Level,One
    • Stories: 1
    • Pool features: None
    Lot
    • Size: 1 Acres
    • Features: Corner Lot, Wooded
    Details
    • Additional structures: Above Grade, Below Grade
    • Parcel number: 5601818200000
    • Zoning: RESIDENTIAL
    • Special conditions: Standard

    Construction

    Type & style
    • Home type: SingleFamily
    • Property subtype: Single Family Residence
    Materials
    • Frame
    • Foundation: Other
    • Roof: Composition
    Condition
    • Excellent
    • New construction: No
    • Year built: 1979

    Utilities & green energy

    • Electric: 200+ Amp Service
    • Sewer: On Site Septic
    • Water: Well

    Community & neighborhood

    Location
    • Region: Narvon
    • Subdivision: Char-mar Mountain
    • Municipality: SALISBURY TWP

    Other

    Other facts
    • Listing agreement: Exclusive Right To Sell
    • Listing terms: Cash,Conventional,FHA
    • Ownership: Fee Simple

    Price history

    DateEventPrice
    5/10/2024Sold$415,000+10.7%$235/sqft
    Source: Bright MLS #PALA2048860 Report a problem
    4/11/2024Pending sale$375,000$212/sqft
    Source: Bright MLS #PALA2048860 Report a problem
    4/7/2024Listed for sale$375,000+106.6%$212/sqft
    Source: Bright MLS #PALA2048860 Report a problem
    10/3/2016Sold$181,500-9.2%$103/sqft
    Source: Public Record Report a problem
    7/24/2016Listed for sale$199,900+6.9%$113/sqft
    Source: RE/MAX Professional Realty #6833095 Report a problem
    12/18/2009Sold$187,000-6.5%$106/sqft
    Source: Public Record Report a problem
    7/25/2009Listing removed$199,900$113/sqft
    Source: RE/MAX of Reading #5532833 Report a problem
    7/12/2009Price change$199,900-3.8%$113/sqft
    Source: RE/MAX of Reading #5532833 Report a problem
    6/20/2009Price change$207,900-1.9%$118/sqft
    Source: RE/MAX of Reading #5532833 Report a problem
    5/18/2009Listed for sale$212,000$120/sqft
    Source: Listhub #5532833 Report a problem

    Public tax history

    YearProperty taxesTax assessment
    2025$3,670 +2.5%$186,300
    2024$3,579 +3.3%$186,300
    2023$3,463 +2.1%$186,300
    2022$3,391 $186,300
    2021$3,391 +525.4%$186,300
    2020$542 -83.5%$186,300
    2019$3,277 +504.3%$186,300
    2018$542 -82.9%$186,300 +29.7%
    2017$3,164 +0%$143,600
    2016$3,164 +26.1%$143,600
    2015$2,509 $143,600
    2014$2,509 $143,600
    2013-- $143,600
    2012-- $143,600
    2011-- $143,600
    2010-- $143,600
    2009-- $143,600
    2007-- $143,600
    2006-- $143,600
    2005-- $143,600 +29.4%
    2004-- $111,000
    2003-- $111,000
    2002-- $111,000
    2000-- $111,000

    Find assessor info on the county website

    Neighborhood: 17555

    Nearby schools

    GreatSchools rating
    Schools provided by the listing agent
    • District: Pequea Valley

    Source: Bright MLS. This data may not be complete. We recommend contacting the local school district to confirm school assignments for this home.

    Get a cash offer in 3 minutes
    Find out how much your home could sell for in as little as 3 minutes with a no-obligation cash offer.
    Estimated market value
    $472,700
    Get a cash offer in 3 minutes
    Find out how much your home could sell for in as little as 3 minutes with a no-obligation cash offer.
    Estimated market value
    $472,700