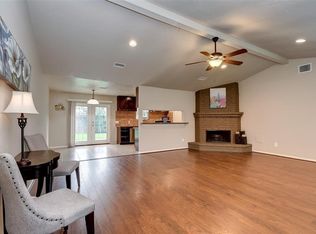
Home is a two story split level house. Upstairs, you’ll find a private primary retreat along with the main living, dining, & family areas, creating a comfortable & functional space for everyday living and entertaining. The elevated living spaces provide expansive sightlines over both the front and backyard, enhancing the home’s open feel and connection to the outdoors. Kitchen has been thoughtfully updated with solid wood cabinetry, granite countertops, a farmhouse sink, & a full pantry. A full suite of appliances is included, featuring a side-by-side refrigerator-freezer, gas range, microwave, dishwasher & garbage disposal. Family room centers around a cozy corner fireplace with mantle, creating a warm and inviting gathering space. A conveniently located upstairs utility room offers full-size washer and dryer with gas or electric hookup options. Step outside to a spacious, fully fenced backyard. Two car garage with L-shaped workbench, space for projects, storage, or hobbies.
111 days
|
113
|
7
|
Zillow last checked:
Listing updated:
Listed by:
Tisha MatticksTREC #0540677281-782-7252,
Matticks Real Estate & Property Management
Source: HAR,MLS#: 57630046
Loading...
Facts & features
Interior
Bedrooms & bathrooms
Bedrooms: 3
Bathrooms: 2
Full bathrooms: 2
Kitchen
Features: Kitchen open to Family Room
Heating
Natural Gas, Other
Cooling
Ceiling Fan(s), Electric
Appliances
Included: ENERGY STAR Qualified Appliances, Freestanding Oven, Microwave, Free-Standing Range, Dishwasher
Laundry: Electric Dryer Hookup, Washer Hookup
Features
Flooring: Laminate, Tile
Number of fireplaces: 1
Fireplace features: Gas, Gas Log, Wood Burning
Interior area
Total structure area: 1,681
Total interior livable area: 1,681 sqft
Property
Parking
Total spaces: 2
Parking features: Attached
Attached garage spaces: 2
Features
Stories: 2
Patio & porch: Porch
Exterior features: Side Yard, Sprinkler System
Fencing: Back Yard
Lot
Size: 5,880 Square Feet
Features: Subdivided, 0 Up To 1/4 Acre
Details
Parcel number: 1115670000040
Construction
Type & style
Home type: SingleFamily
Architectural style: Contemporary
Property subtype: Single Family Residence
Materials
Brick, Wood Siding
Foundation: Slab
Roof: Composition
Condition
New construction: No
Year built: 1979
Utilities & green energy
Water: Water District
Green energy
Energy efficient items: Attic Vents, Thermostat, HVAC>13 SEER
Community & HOA
Community
Subdivision: Silverstone Sec 01
HOA
Has HOA: Yes
HOA fee: $430 annually
Location
Region: Katy
Financial & listing details
Price per square foot: $161/sqft
Tax assessed value: $246,097
Annual tax amount: $5,158
Date on market: 3/25/2026
Listing terms: Cash,Conventional,Exchange or Trade,FHA,Investor
Explore the cost of this home by adjusting the details. Changes won't be saved.
Principal & interest
$1,547
Mortgage insurance
$0
Property taxes
$170
Home insurance
$105
HOA fees
$0
Utilities
Not included
All calculations are estimates and provided by Zillow, Inc. for informational purposes only. Actual amounts may vary.
HOA fees may include property taxes on listings classified as Co-Ops. Contact the listing agent and/or owner for fee details.
Mortgage interest rates are dependent on a number of factors, including credit score, down payment, and repayment length. Interest rate data provided by Zillow Group Marketplace, Inc. as of 1/1/1970 from various mortgage lenders with which we have lead or other similar arrangements; the Estimated Payment is an average of those rates.
See how much you could borrow to make a competitive offer.