Skip main navigation
Sold for $729,000
  • $729,000

    935 Green Gables Cir Ct, Bennett, CO 80102

    4beds
    3,936sqft
    Single Family Residence
    Built in 2001
    1.39 Acres Lot
    $722,000 Zestimate®
    $185/sqft
    $4,868 Estimated rent

    Home value

    $722,000

    $679,000 - $773,000

    $4,868/mo

    Zestimate® history
    Loading
    Loading...

    Owner options

    List your home for rent

    $4,868/mo

    Rent Zestimate®

    Find your next renter with Zillow Rental Manager. Plus, with online applications, you can quickly screen prospective tenants – for free.

    Learn more

    $4,868/mo

    Rent Zestimate®

    Refinance and save

    $4,236/mo

    Est. payment

    Refinancing to a lower rate could help reduce your monthly payments and save thousands over the life of the loan.

    See today's rates

    $4,236/mo

    Est. payment

    Explore your selling options

    Work with a Zillow partner agent

    Leverage their expertise and Zillow's premium Showcase listings to get your home seen by more buyers.

    Get started

    List with your own agent

    Get your home in front of millions of buyers by listing it on Zillow.

    Learn how to do it

    Sell it yourself

    Take full control of how buyers see your home on Zillow by listing For Sale by Owner (FSBO).

    List your home

    What's special

    Custom built-insSun-drenched trex front porchGas fire pitPrivate guest suiteSeamless flowDramatic opennessFully finished basement
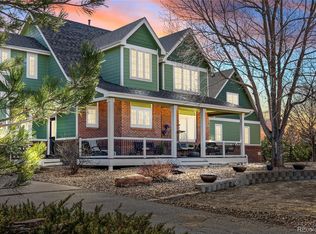
    STOP. THIS. IS. THE. ONE. An extraordinary, fully furnished country estate on 1.39 acres—where wide-open space, luxury comfort, and unbeatable convenience collide. Located in the highly desirable Bennett community, just minutes from DIA and I-70, this 4-bedroom, 5-bath masterpiece delivers the lifestyle buyers are chasing and rarely find. Pull in and instantly feel the wow factor. A lush, park-like setting with over 100 mature trees and bushes wraps the property in total privacy—your own personal sanctuary away from the noise of the city. The sun-drenched TREX front porch is pure perfection for slow mornings and stunning sunrises. The backyard? Next-level. Built to entertain, relax, and impress—featuring a gas fire pit for unforgettable nights, a massive patio for hosting, a hot tub for year-round unwinding, and mature landscaping that creates a true resort vibe. Inside, the home explodes with space and style. Soaring ceilings, dramatic openness, and a seamless flow set the tone. The main-level 5-piece primary suite feels like a private retreat, while the open kitchen and living room—anchored by a fireplace—are made for gathering, celebrating, and living big. Upstairs offers two generous bedrooms and a full bath, while the fully finished basement is an entertainer’s dream—custom built-ins, a wet bar, an additional bathroom, and a private guest suite ready for game days, holidays, or long-term guests. And here’s the kicker—the land. Room for a workshop, RV garage, toys, outbuildings, or your ultimate vision. Properties like this simply don’t come around often. Private. Powerful. Unforgettable. This is not just a home—it’s a statement, a lifestyle, and a rare opportunity to own one of Bennett’s most impressive retreats. Move fast—this one won’t last. ??

    Zillow last checked:

    Listing updated:

    Listed by:

    Ewelina Kurka 720-936-7573 ewelinakurka07@gmail.com,

    Your Castle Realty LLC,

    Szymon Dzienis 720-936-7873,

    Your Castle Real Estate Inc

    Bought with:

    Alexa Bradford, 100084384

    eXp Realty, LLC

    Source: REcolorado as distributed by MLS GRID,MLS#: 3252242MLS Logo

    Facts & features

    Interior

    Bedrooms & bathrooms
    • Bedrooms: 4
    • Bathrooms: 5
    • Full bathrooms: 4
    • 1/2 bathrooms: 1
    • Main level bathrooms: 2
    • Main level bedrooms: 1
    Bedroom
    • Features: Primary Suite
    • Level: Main
    Bedroom
    • Level: Upper
    Bedroom
    • Level: Upper
    Bedroom
    • Features: Primary Suite
    • Level: Basement
    Bathroom
    • Features: Primary Suite
    • Level: Main
    Bathroom
    • Level: Main
    Bathroom
    • Level: Upper
    Bathroom
    • Level: Basement
    Bathroom
    • Level: Basement
    Laundry
    • Level: Main
    Heating
    • Forced Air
    Cooling
    • Central Air
    Appliances
    • Included: Dishwasher, Disposal, Oven, Range, Refrigerator
    Features
    • Five Piece Bath
    • Flooring: Carpet, Tile, Wood
    • Windows: Double Pane Windows
    • Basement: Daylight,Finished,Full,Sump Pump
    • Number of fireplaces: 1
    • Fireplace features: Living Room
    Interior area
    • Total structure area: 3,936
    • Total interior livable area: 3,936 sqft
    • Finished area above ground: 2,281
    • Finished area below ground: 1,655

    Property

    Parking
    • Total spaces: 4
    • Parking features: Asphalt, Concrete, Dry Walled, Exterior Access Door, Insulated Garage, Oversized
    • Attached garage spaces: 4
    Features
    • Levels: Two
    • Stories: 2
    • Patio & porch: Covered, Deck, Front Porch, Patio, Wrap Around
    • Exterior features: Private Yard
    Lot
    • Size: 1.39 Acres
    • Features: Cul-De-Sac, Level, Many Trees, Open Space, Sprinklers In Front, Sprinklers In Rear
    Details
    • Parcel number: 034146580
    • Special conditions: Standard

    Construction

    Type & style
    • Home type: SingleFamily
    • Property subtype: Single Family Residence
    Materials
    • Cement Siding, Frame
    • Foundation: Slab
    • Roof: Composition
    Condition
    • Year built: 2001

    Utilities & green energy

    • Water: Public
    • Utilities for property: Cable Available, Electricity Connected, Natural Gas Connected, Phone Connected

    Community & neighborhood

    Security
    • Security features: Carbon Monoxide Detector(s), Smoke Detector(s)
    Location
    • Region: Bennett
    • Subdivision: Antelope Hills 1st Flg

    HOA & financial

    HOA
    • Has HOA: Yes
    • HOA fee: $57 monthly
    • Amenities included: Park, Playground
    • Services included: Maintenance Grounds, Trash
    • Association name: Antelope Hills HOA
    • Association phone: 866-611-5864

    Other

    Other facts
    • Listing terms: Cash,Conventional,FHA,VA Loan
    • Ownership: Individual
    • Road surface type: Paved

    Price history

    DateEventPrice
    3/6/2026Sold$729,000$185/sqft
    Source: REcolorado as distributed by MLS GRID #3252242 Report a problem
    2/3/2026Pending sale$729,000$185/sqft
    Source: REcolorado as distributed by MLS GRID #3252242 Report a problem
    1/25/2026Listed for sale$729,000+26.3%$185/sqft
    Source: REcolorado as distributed by MLS GRID #3252242 Report a problem
    8/17/2020Sold$577,000-1.4%$147/sqft
    Source: Public Record Report a problem
    7/18/2020Pending sale$584,900$149/sqft
    Source: Your Castle Real Estate Inc #8962876 Report a problem
    7/12/2020Listed for sale$584,900+85.7%$149/sqft
    Source: Your Castle Real Estate Inc #8962876 Report a problem
    6/10/2002Sold$315,000$80/sqft
    Source: Public Record Report a problem

    Public tax history

    YearProperty taxesTax assessment
    2025$5,552 +4.7%$41,462 -18%
    2024$5,300 +33.6%$50,545 -7.7%
    2023$3,968 -1.1%$54,756 +45.8%
    2022$4,011 $37,544 -2.8%
    2021-- $38,624 +14%
    2020$3,492 +3%$33,877
    2019$3,390 --
    2018$3,390 +0.4%$29,700
    2017$3,377 $29,700 +20.9%
    2016-- $24,564
    2015-- $24,564 +19.3%
    2014$2,721 +17.7%$20,584 +17.8%
    2013$2,311 $17,470
    2012-- $17,470
    2011$2,589 +0.3%$17,470 -24.6%
    2010$2,581 -21.3%$23,160
    2009$3,277 $23,160 -19.6%
    2008-- $28,807
    2007-- $28,807 +10.6%
    2006-- $26,045
    2005-- $26,045 +9.7%
    2002$562 $23,740

    Find assessor info on the county website

    Neighborhood: 80102

    Nearby schools

    GreatSchools rating
    Schools provided by the listing agent
    • Elementary: Bennett
    • Middle: Bennett
    • High: Bennett
    • District: Bennett 29-J

    Source: REcolorado as distributed by MLS GRID. This data may not be complete. We recommend contacting the local school district to confirm school assignments for this home.

    Get a cash offer in 3 minutes
    Find out how much your home could sell for in as little as 3 minutes with a no-obligation cash offer.
    Estimated market value
    $722,000
    Get a cash offer in 3 minutes
    Find out how much your home could sell for in as little as 3 minutes with a no-obligation cash offer.
    Estimated market value
    $722,000