Skip main navigation
Closed
  • $850,000

    935 Grove Valley Dr, Cumming, GA 30041

    6beds
    4,680sqft
    Single Family Residence, Residential
    Built in 2017
    7,840 Square Feet Lot
    $845,300 Zestimate®
    $182/sqft
    $4,181 Estimated rent

    Home value

    $845,300

    $786,000 - $904,000

    $4,181/mo

    Zestimate® history
    Loading
    Loading...

    Owner options

    List your home for rent

    $4,181/mo

    Rent Zestimate®

    Find your next renter with Zillow Rental Manager. Plus, with online applications, you can quickly screen prospective tenants – for free.

    Learn more

    $4,181/mo

    Rent Zestimate®

    Refinance and save

    $6,416/mo

    Est. payment

    Refinancing to a lower rate could help reduce your monthly payments and save thousands over the life of the loan.

    See today's rates

    $6,416/mo

    Est. payment

    Explore your selling options

    Work with a Zillow partner agent

    Leverage their expertise and Zillow's premium Showcase listings to get your home seen by more buyers.

    Get started

    List with your own agent

    Get your home in front of millions of buyers by listing it on Zillow.

    Learn how to do it

    Sell it yourself

    Take full control of how buyers see your home on Zillow by listing For Sale by Owner (FSBO).

    List your home

    What's special

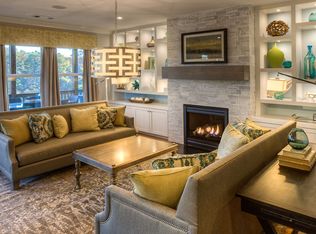
    ELEGANT FAMILY RETREAT IN PRESTIGIOUS SOUTH FORSYTH Luxurious 6 Bed, 5 Bath Oasis | 4,680 SQ FT | 0.18 Acre Lot | North-Facing Home with Sun-Drenched Backyard Welcome to this stunning residence in the sought-after South Forsyth, where luxury meets convenience! This meticulously maintained home offers the perfect blend of sophisticated living and practical amenities for the discerning buyer. FRESHLY UPDATED THROUGHOUT Step inside to discover brand-new flooring throughout the main level and upstairs, complemented by fresh paint that creates a bright, modern canvas for your personal style. The spacious main level features a versatile bedroom with an elegant full bathroom—perfect as a private home office, guest suite, or for multi-generational living. THOUGHTFUL MODERN AMENITIES This forward-thinking home comes ready for today's technology needs with ethernet wiring in every room for seamless connectivity and reliable high-speed networking. The garage is already wired for an electric vehicle charger—simply install your preferred unit and enjoy convenient at-home charging. SPECTACULAR ENTERTAINING SPACES The heart of this home showcases a chef's kitchen that flows seamlessly into generous living areas, creating the ideal setting for both everyday living and special gatherings. Recently added to this impressive home is a four-season sunroom with independent heating and cooling—a serene retreat to enjoy nature's beauty year-round. FULLY FINISHED BASEMENT Descend to the walkout finished basement featuring a complete guest suite that doubles as an ideal home office, media/theater room, and an expansive entertainment hall with its own kitchen—perfect for hosting memorable gatherings, accommodating extended family, or creating the ultimate work-from-home environment. Abundant storage solutions throughout the basement provide exceptional organization options for seasonal items, hobbies, and more. TRANQUIL OUTDOOR SANCTUARY Step outside to enjoy a beautifully landscaped yard with a custom-tiled seating area beneath the sunroom. The south-facing backyard offers breathtaking views of lush trees, creating a peaceful oasis that feels worlds away from the hustle and bustle, yet remains incredibly convenient to everything you need. This ideal orientation allows the sunroom to capture abundant natural light—perfect for soaking in winter sunshine while enjoying the serene views. UNMATCHED LOCATION & LIFESTYLE Enjoy the serenity of nature while benefiting from easy access to premier shopping destinations including The Collection, Halcyon, and Avalon. Award-winning schools are all within walking distance, with the added convenience of school bus service right to your door. This exceptional property offers the rare combination of privacy, luxury, and convenience—a sanctuary to call home in one of the area's most desirable communities.

    Zillow last checked:

    Listing updated:

    Listed by:

    Ashish Chandwadkar,

    Virtual Properties Realty.com

    Bought with:

    SEKHAR THADIPARTHI, 344359

    Sekhars Realty, LLC.

    Source: FMLS GA,MLS#: 7603805MLS Logo

    Facts & features

    Interior

    Bedrooms & bathrooms
    • Bedrooms: 6
    • Bathrooms: 5
    • Full bathrooms: 5
    • Main level bathrooms: 1
    • Main level bedrooms: 1
    Rooms
    • Room types: Sun Room, Basement, Exercise Room, Game Room, Laundry
    Primary bedroom
    • Features: Oversized Master
    • Level: Oversized Master
    Bedroom
    • Features: Oversized Master
    Primary bathroom
    • Features: Double Vanity, Separate Tub/Shower
    Dining room
    • Features: Separate Dining Room
    Kitchen
    • Features: Breakfast Room, Cabinets Stain, Eat-in Kitchen, Keeping Room, Kitchen Island, Pantry Walk-In, View to Family Room, Pantry, Stone Counters, Solid Surface Counters
    Heating
    • Central
    Cooling
    • Central Air, Ceiling Fan(s)
    Appliances
    • Included: Dishwasher, Disposal, Dryer, Washer, ENERGY STAR Qualified Appliances, ENERGY STAR Qualified Water Heater, Electric Oven, Gas Cooktop, Refrigerator, Microwave, Range Hood, Self Cleaning Oven
    • Laundry: Laundry Room, Laundry Closet, Upper Level
    Features
    • Bookcases, Crown Molding, Double Vanity, High Speed Internet, Recessed Lighting, Walk-In Closet(s), Tray Ceiling(s)
    • Flooring: Hardwood
    • Windows: Double Pane Windows
    • Basement: Finished
    • Attic: Pull Down Stairs
    • Number of fireplaces: 1
    • Fireplace features: Gas Log, Family Room
    • Common walls with other units/homes: No Common Walls
    Interior area
    • Total structure area: 4,680
    • Total interior livable area: 4,680 sqft
    • Finished area above ground: 3,445
    • Finished area below ground: 1,235

    Property

    Parking
    • Total spaces: 2
    • Parking features: Garage
    • Garage spaces: 2
    Accessibility
    • Accessibility features: None
    Features
    • Levels: Two
    • Stories: 2
    • Patio & porch: Patio
    • Exterior features: Lighting, Private Yard, Rain Gutters, Rear Stairs
    • Pool features: None
    • Spa features: None
    • Fencing: Back Yard,Fenced,Privacy
    • Has view: Yes
    • View description: Neighborhood, Trees/Woods
    • Waterfront features: None
    • Body of water: None
    Lot
    • Size: 7,840 Square Feet
    • Dimensions: 60X134X60X134
    • Features: Back Yard, Front Yard, Landscaped, Level, Private, Rectangular Lot
    Details
    • Additional structures: None
    • Parcel number: 108 603
    • Other equipment: Home Theater, Dehumidifier
    • Horse amenities: None

    Construction

    Type & style
    • Home type: SingleFamily
    • Architectural style: Craftsman
    • Property subtype: Single Family Residence, Residential
    Materials
    • Brick, Brick Front, HardiPlank Type
    • Foundation: Slab
    • Roof: Asbestos Shingle,Composition
    Condition
    • Resale
    • New construction: No
    • Year built: 2017
    Details
    • Builder name: Ashton Woods

    Utilities & green energy

    • Electric: 220 Volts, 110 Volts
    • Sewer: Public Sewer
    • Water: Public
    • Utilities for property: Cable Available, Electricity Available, Natural Gas Available, Phone Available, Sewer Available, Water Available
    Green energy
    • Energy efficient items: Appliances, Water Heater, Windows, HVAC, Lighting, Doors, Roof
    • Energy generation: None

    Community & HOA

    Community
    • Features: Homeowners Assoc, Near Schools, Near Shopping, Pool, Restaurant, Street Lights, Sidewalks
    • Security: Carbon Monoxide Detector(s), Fire Alarm, Smoke Detector(s)
    • Subdivision: Grove At Spring Valley Ph 1/Ph2
    HOA
    • Has HOA: Yes
    • Services included: Swim, Trash
    • HOA fee: $1,380 annually
    Location
    • Region: Cumming

    Financial & listing details

    • Price per square foot: $182/sqft
    • Tax assessed value: $921,860
    • Annual tax amount: $7,585
    • Date on market: 6/24/2025
    • Cumulative days on market: 39 days
    • Electric utility on property: Yes
    • Road surface type: Asphalt

    Price history

    DateEventPrice
    9/8/2025Sold$850,000-5.5%$182/sqft
    Source: FMLS GA #7603805 Report a problem
    8/19/2025Pending sale$899,900$192/sqft
    Source: FMLS GA #7603805 Report a problem
    8/10/2025Listed for sale$899,900$192/sqft
    Source: FMLS GA #7603805 Report a problem
    7/29/2025Pending sale$899,900$192/sqft
    Source: FMLS GA #7603805 Report a problem
    6/25/2025Listed for sale$899,900-2.1%$192/sqft
    Source: FMLS GA #7603805 Report a problem
    6/3/2025Listing removed$919,000$196/sqft
    Source: FMLS GA #7584786 Report a problem
    6/2/2025Price change$919,000-2.1%$196/sqft
    Source: GAMLS #10528294 Report a problem
    5/24/2025Listed for sale$939,000+104.1%$201/sqft
    Source: FMLS GA #7584786 Report a problem
    6/28/2017Sold$460,000-8%$98/sqft
    Source: FMLS GA #5768797 Report a problem
    6/1/2017Pending sale$499,900$107/sqft
    Source: Ashton Woods Realty, Llc #5768797 Report a problem
    2/6/2017Price change$499,900-2.5%$107/sqft
    Source: Ashton Woods Report a problem
    12/6/2016Price change$512,596+0.2%$110/sqft
    Source: Ashton Woods Report a problem
    11/1/2016Listed for sale$511,410$109/sqft
    Source: ASHTON WOODS REALTY LLC #5768797 Report a problem

    Public tax history

    YearProperty taxesTax assessment
    2025$7,972 +5.1%$368,744 +4.2%
    2024$7,585 +28.7%$354,008 +24.7%
    2023$5,892 -9.1%$283,784 +7.2%
    2022$6,484 +23.8%$264,832 +37.2%
    2021$5,239 +4.3%$192,980 +4.3%
    2020$5,021 +0.5%$185,100 +0.7%
    2019$4,994 +278%$183,860 +286.3%
    2017$1,321 +17.6%$47,600
    2016$1,123 $47,600
    2015$1,123 $47,600
    Find assessor info on the county website

    Neighborhood: Spring Valley

    Nearby schools

    GreatSchools rating
    Schools provided by the listing agent
    • Elementary: Shiloh Point
    • Middle: Piney Grove
    • High: South Forsyth

    Source: FMLS GA. This data may not be complete. We recommend contacting the local school district to confirm school assignments for this home.

    Get a cash offer in 3 minutes
    Find out how much your home could sell for in as little as 3 minutes with a no-obligation cash offer.
    Estimated market value
    $845,300
    Get a cash offer in 3 minutes
    Find out how much your home could sell for in as little as 3 minutes with a no-obligation cash offer.
    Estimated market value
    $845,300