MID CENTURY MODERN BEAUTY! Stunningly Reimagined, SINGLE LEVEL Home in Fletcher Hills. Offered for the first time by the original family, this one-of-a-kind property was custom-designed and built by the owner’s father, then fully remodeled and reimagined inside and out in 2018 with modern upgrades including new plumbing, electrical, and HVAC systems. The open-concept floorplan is filled with natural light and features vaulted wood-beam ceilings and hard wood flooring throughout, creating a warm and spacious ambiance. The gourmet kitchen boasts a marble island, quartz countertops, and a huge walk-in pantry—perfect for home chefs and entertaining. A separate laundry room with sink and storage adds functionality. The luxurious primary suite includes vaulted ceilings, a large walk-in closet, and a spa-like bathroom with dual sinks, a soaking tub, and a separate step-in shower. Floor to ceiling glass accordion doors open to the backyard for fresh indoor/outdoor living, multiple patio and seating areas, turf, and gorgeous landscaping. Sitting on a large corner lot, the property includes RV/boat parking with 30-amp service, an attached 2-car garage, and furnishings can be negotiated. Enjoy close proximity to shopping, dining, parks, and easy access to CA-125, I-8, and Hwy 67. A rare opportunity to own a beautifully updated home with deep roots and thoughtful design—don’t miss this special offering in Fletcher Hills!
Sold for $1,300,000
$1,300,000
935 Hacienda Dr, El Cajon, CA 92020
3beds
2,200sqft
Single Family Residence
Built in 1956
0.28 Acres Lot
$1,310,100 Zestimate®
$591/sqft
$4,778 Estimated rent
Home value
$1,310,100
$1.21M - $1.43M
$4,778/mo
Zestimate® history
Owner options
List your home for rent
$4,778/mo
Rent Zestimate®
Find your next renter with Zillow Rental Manager. Plus, with online applications, you can quickly screen prospective tenants – for free.
$4,778/mo
Rent Zestimate®
Refinance and save
$8,372/mo
Est. payment
Refinancing to a lower rate could help reduce your monthly payments and save thousands over the life of the loan.
$8,372/mo
Est. payment
Explore your selling options
Work with a Zillow partner agent
Leverage their expertise and Zillow's premium Showcase listings to get your home seen by more buyers.
Get startedList with your own agent
Get your home in front of millions of buyers by listing it on Zillow.
Learn how to do itSell it yourself
Take full control of how buyers see your home on Zillow by listing For Sale by Owner (FSBO).
List your homeWhat's special
Gourmet kitchenMarble islandSpa-like bathroomLuxurious primary suiteLarge walk-in closetQuartz countertopsLarge corner lot
Zillow last checked:
Listing updated:
Listed by:
Rebecca L Roman Stevens DRE #01891586 619-942-6443,
Redfin
Bought with:
Kelly L Pfeil, DRE #02041124
Coldwell Banker Realty
Source: SDMLS,MLS#: 250028904 Originating MLS: SDMLS
Originating MLS: SDMLSFacts & features
Interior
Bedrooms & bathrooms
- Bedrooms: 3
- Bathrooms: 3
- Full bathrooms: 2
- 1/2 bathrooms: 1
Heating
- Forced Air Unit, High Efficiency
Cooling
- Central Forced Air, Energy Star
Appliances
- Included: Dishwasher, Disposal, Dryer, Garage Door Opener, Microwave, Refrigerator, Shed(s), Washer, Convection Oven, Double Oven, Energy Star Appliances, Gas Stove, Ice Maker, Range/Stove Hood, Recirculated Exhaust Fan, Self Cleaning Oven, Vented Exhaust Fan, Water Line to Refr, Counter Top
- Laundry: Electric, Gas
Features
- Bathtub, Beamed Ceilings, Built-Ins, Ceiling Fan, High Ceilings (9 Feet+), Kitchen Island, Living Room Deck Attached, Low Flow Toilet(s), Open Floor Plan, Pantry, Recessed Lighting, Remodeled Kitchen, Shower, Stone Counters, Two Story Ceilings, Kitchen Open to Family Rm
- Flooring: Ceramic Tile, Tile, Wood
- Fireplace features: Free Standing, N/K
Interior area
- Total structure area: 2,200
- Total interior livable area: 2,200 sqft
Property
Parking
- Total spaces: 7
- Parking features: Attached, Garage - Front Entry, Garage - Single Door, Garage Door Opener
- Garage spaces: 2
Features
- Levels: 1 Story
- Patio & porch: Patio
- Pool features: N/K
- Spa features: N/K
- Fencing: Full,Good Condition,Privacy,Wood
- Has view: Yes
- View description: Mountains/Hills, Neighborhood
Lot
- Size: 0.28 Acres
Details
- Additional structures: N/K
- Parcel number: 4812600600
- Zoning: R-1:SINGLE
- Zoning description: R-1:SINGLE
Construction
Type & style
- Home type: SingleFamily
- Property subtype: Single Family Residence
Materials
- Stucco, Wood, Wood/Stucco, Board & Batten Siding, Stone Veneer
- Roof: Composition,Shingle
Condition
- Year built: 1956
Utilities & green energy
- Sewer: Public Sewer
- Water: Meter on Property
Community & HOA
Community
- Subdivision: EL CAJON
Location
- Region: El Cajon
Financial & listing details
- Price per square foot: $591/sqft
- Tax assessed value: $323,177
- Annual tax amount: $4,672
- Date on market: 5/29/2025
- Listing terms: Cash,Conventional,FHA,VA
Price history
| Date | Event | Price |
|---|---|---|
| 7/7/2025 | Sold | $1,300,000+8.8%$591/sqft |
Source:  SDMLS #250028904 Report a problem SDMLS #250028904 Report a problem | ||
| 6/6/2025 | Pending sale | $1,195,000$543/sqft |
Source: SDMLS #250028904 Report a problem | ||
| 5/29/2025 | Listed for sale | $1,195,000$543/sqft |
Source: SDMLS #250028904 Report a problem | ||
| 9/9/2014 | Listing removed | $1,895$1/sqft |
Source: SOS Management and Property Services, Inc Report a problem | ||
| 8/26/2014 | Listed for rent | $1,895$1/sqft |
Source: SOS Management and Property Services, Inc Report a problem | ||
Public tax history
| Year | Property taxes | Tax assessment |
|---|---|---|
| 2025 | $4,672 +6.3% | $323,177 +2% |
| 2024 | $4,396 +3.9% | $316,841 +2% |
| 2023 | $4,230 -2.8% | $310,630 +2% |
| 2022 | $4,354 +2.7% | $304,540 +2% |
| 2021 | $4,240 +8% | $298,569 +1% |
| 2020 | $3,928 +17.1% | $295,509 +2% |
| 2019 | $3,353 +148.5% | $289,716 +236.7% |
| 2018 | $1,350 +32.1% | $86,036 +2% |
| 2017 | $1,021 +3.4% | $84,350 +2% |
| 2016 | $987 -11.3% | $82,698 +1.5% |
| 2015 | $1,113 +15.7% | $81,456 +2% |
| 2014 | $963 | $79,862 +0.5% |
| 2013 | -- | $79,502 +2% |
| 2012 | -- | $77,944 +2% |
| 2011 | -- | $76,416 +0.8% |
| 2010 | -- | $75,846 -0.2% |
| 2009 | -- | $76,028 +2% |
| 2008 | -- | $74,538 +2% |
| 2007 | -- | $73,078 +2% |
| 2006 | -- | $71,646 +2% |
| 2005 | -- | $70,242 +2% |
| 2004 | -- | $68,866 +1.9% |
| 2003 | -- | $67,604 +2% |
| 2002 | -- | $66,280 +2% |
| 2001 | -- | $64,982 |
Find assessor info on the county website
Neighborhood: Fletcher Hills
Nearby homes
- $957,8003 bd2 ba1.9k sqft957 Hacienda Dr, El Cajon, CA 92020Off Market
- $1,192,8003 bd2 ba2k sqft1865 Powell Dr, El Cajon, CA 92020Off Market

- $1,017,5002 bd2 ba2.4k sqft924 Hacienda Dr, El Cajon, CA 92020Off Market
- $1,179,8004 bd3 ba1.8k sqft1852 Powell Dr, El Cajon, CA 92020Off Market
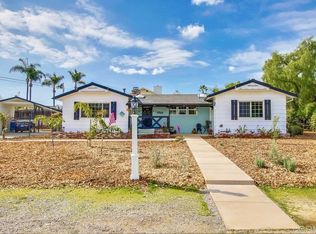
- $1,354,1005 bd3 ba3k sqft1893 El Pico Dr, El Cajon, CA 92020Off Market
- $1,545,8005 bd4 ba3.7k sqft946 Hacienda Dr, El Cajon, CA 92020Off Market
- $1,054,9004 bd2 ba1.9k sqft1884 Powell Dr, El Cajon, CA 92020Off Market
- $1,185,9005 bd3 ba2.7k sqft968 Hacienda Dr, El Cajon, CA 92020Off Market
Nearby schools
GreatSchools rating
- 8/10Fletcher Hills Elementary SchoolGrades: K-5Distance: 0.6 mi
- 4/10Parkway Sports and Health Science AcademyGrades: 6-8Distance: 1.4 mi
- 9/10West Hills High SchoolGrades: 9-12Distance: 3.1 mi
Get a cash offer in 3 minutes
Find out how much your home could sell for in as little as 3 minutes with a no-obligation cash offer.
Estimated market value
$1,310,100
Get a cash offer in 3 minutes
Find out how much your home could sell for in as little as 3 minutes with a no-obligation cash offer.
Estimated market value
$1,310,100
- California
- San Diego County
- El Cajon
- 92020
- Fletcher Hills
- 935 Hacienda Dr
Nearby cities
Nearby neighborhoods
Nearby zip codes
Other El Cajon Topics
