HIGHEST AND BEST OFFERS DUE SUNDAY, 9/3 BY 5:00 PM. Step into this luxurious and captivating Taylor Morrison 5-bedroom, 3 1/2-bathroom single-story luxury residence with a 3-car garage and enclosed Heated saltwater pool/spa in a gated community! Indulge in the allure of this exceptional executive home featuring 5 bedrooms and 3 1/2 bathrooms, all spread across a single-story layout. The exterior of the residence is a true masterpiece, showcasing a screened-in heated pool and spa encircled by elegant Travertine tile. The outdoor space is thoughtfully designed, complete with an outdoor shower and an efficient irrigation system. The kitchen boasts pristine white cabinetry and premium gas appliances, elevating the culinary experience. Nestled within a gated community, this home boasts the renowned Taylor Morrison Windover Floor Plan, exquisitely designed for both comfort and style. Allow an abundance of natural light to illuminate the open-concept living areas, creating a warm and inviting ambiance. The layout offers versatility, with a relaxed family room seamlessly flowing into the lanai. Slide open the doors to expand your living space, merging the indoors and outdoors harmoniously. Every detail in this home has been meticulously considered and elevated with upgrades. Designer lighting fixtures and ceiling fans add a touch of elegance. Upgraded ceramic tile graces the floors, while 8-ft doors and 10-ft ceilings adorned with crown molding exude sophistication. Modern convenience is at your fingertips with remote-operated shades. The kitchen is a culinary haven, featuring 42" upper cabinets, granite countertops, and under-cabinet lighting. High-end GE appliances, including a French door refrigerator, are seamlessly integrated. Custom-built closets provide organization and visual appeal. The landscaping enhances the natural beauty of Florida, aligning perfectly with the true Florida lifestyle. The highlight is the generously sized homesite, offering privacy without rear neighbors. Strategically positioned near major highways such as I-75, I-4, and the Crosstown Expressway, this home provides seamless access to your desired destinations. Downtown Tampa, Hyde Park Village, the Channel District, MacDill Air Force Base, International Plaza, Tampa International Airport and more! For an exhaustive list of the exceptional features and upgrades that grace this home, kindly refer to the attached Home Features document. This is an unmissable opportunity to own a remarkable piece of Florida's luxury real estate!
Sold for $775,000
$775,000
935 HERITAGE GROVES DRIVE, BRANDON, FL 33510
5beds
3,232sqft
Single Family Residence
Built in 2016
9,100 Square Feet Lot
$754,000 Zestimate®
$240/sqft
$4,149 Estimated rent
Home value
$754,000
$716,000 - $792,000
$4,149/mo
Zestimate® history
Owner options
List your home for rent
$4,149/mo
Rent Zestimate®
Find your next renter with Zillow Rental Manager. Plus, with online applications, you can quickly screen prospective tenants – for free.
$4,149/mo
Rent Zestimate®
Refinance and save
$5,510/mo
Est. payment
Refinancing to a lower rate could help reduce your monthly payments and save thousands over the life of the loan.
$5,510/mo
Est. payment
Explore your selling options
Work with a Zillow partner agent
Leverage their expertise and Zillow's premium Showcase listings to get your home seen by more buyers.
Get startedList with your own agent
Get your home in front of millions of buyers by listing it on Zillow.
Learn how to do itSell it yourself
Take full control of how buyers see your home on Zillow by listing For Sale by Owner (FSBO).
List your homeWhat's special
Downtown tampaCustom-built closetsCeiling fansHyde park villageGranite countertopsMacdill air force baseInternational plaza
Zillow last checked:
Listing updated:
Listed by:
Kelly Connally 918-625-3689,
REDFIN CORPORATION 617-458-2883
Bought with:
Danielle Redner, 3558099
FLORIDA EXECUTIVE REALTY
Source: Stellar MLS,MLS#: T3468613 Originating MLS: Tampa
Originating MLS: Tampa
Facts & features
Interior
Bedrooms & bathrooms
- Bedrooms: 5
- Bathrooms: 4
- Full bathrooms: 3
- 1/2 bathrooms: 1
Rooms
- Room types: Family Room, Utility Room
Primary bedroom
- Level: First
Kitchen
- Level: First
Living room
- Level: First
Heating
- Central, Electric
Cooling
- Central Air
Appliances
- Included: Oven, Dishwasher, Exhaust Fan, Gas Water Heater, Microwave, Range, Refrigerator
- Laundry: Inside, Laundry Room
Features
- Ceiling Fan(s), High Ceilings, In Wall Pest System, Primary Bedroom Main Floor, Open Floorplan, Stone Counters, Thermostat, Walk-In Closet(s)
- Flooring: Carpet, Tile
- Doors: Outdoor Shower, Sliding Doors
- Windows: Blinds, Window Treatments
- Has fireplace: No
Interior area
- Total structure area: 4,330
- Total interior livable area: 3,232 sqft
Property
Parking
- Total spaces: 3
- Parking features: Driveway, Oversized
- Attached garage spaces: 3
- Has uncovered spaces: Yes
Features
- Levels: One
- Stories: 1
- Patio & porch: Front Porch, Rear Porch, Screened
- Exterior features: Irrigation System, Lighting, Outdoor Shower, Sidewalk
- Has private pool: Yes
- Pool features: In Ground, Salt Water, Screen Enclosure, Tile
- Has spa: Yes
- Spa features: In Ground
- Has view: Yes
- View description: Trees/Woods
Lot
- Size: 9,100 Square Feet
- Features: Conservation Area, Landscaped, Level
- Residential vegetation: Mature Landscaping, Trees/Landscaped
Details
- Parcel number: U1629209XH00000000034.0
- Zoning: PD
- Special conditions: None
Construction
Type & style
- Home type: SingleFamily
- Architectural style: Florida
- Property subtype: Single Family Residence
Materials
- Block, Stucco
- Foundation: Slab
- Roof: Shingle
Condition
- New construction: No
- Year built: 2016
Utilities & green energy
- Sewer: Public Sewer
- Water: Public
- Utilities for property: Electricity Connected, Natural Gas Connected, Public, Sewer Connected, Water Connected
Community & HOA
Community
- Security: Gated Community, Security Lights, Smoke Detector(s)
- Pet fee: $0 monthly
- Subdivision: ARBOR OAKS
HOA
- Has HOA: Yes
- HOA fee: $167 monthly
- HOA name: Neighborly Management
- HOA phone: 813-702-9559
Location
- Region: Brandon
Financial & listing details
- Price per square foot: $240/sqft
- Tax assessed value: $575,013
- Annual tax amount: $3,555
- Date on market: 8/31/2023
- Cumulative days on market: 3 days
- Listing terms: Cash,Conventional,VA Loan
- Ownership: Fee Simple
- Total actual rent: 0
- Electric utility on property: Yes
- Road surface type: Paved
Price history
| Date | Event | Price |
|---|---|---|
| 9/25/2023 | Sold | $775,000$240/sqft |
Source:  Stellar MLS #T3468613 Report a problem Stellar MLS #T3468613 Report a problem | ||
| 9/4/2023 | Pending sale | $775,000$240/sqft |
Source: Stellar MLS #T3468613 Report a problem | ||
| 8/31/2023 | Listed for sale | $775,000+84.4%$240/sqft |
Source: Stellar MLS #T3468613 Report a problem | ||
| 12/20/2016 | Sold | $420,370$130/sqft |
Source: Public Record Report a problem | ||
Public tax history
| Year | Property taxes | Tax assessment |
|---|---|---|
| 2025 | $11,428 +4.3% | $575,013 -0.9% |
| 2024 | $10,956 +23.4% | $580,018 +15.2% |
| 2023 | $8,881 +149.8% | $503,478 +25% |
| 2022 | $3,555 -48.7% | $402,800 +3% |
| 2021 | $6,923 +1.6% | $391,068 +1.4% |
| 2020 | $6,811 +2.2% | $385,669 +2.3% |
| 2019 | $6,662 | $376,998 +1.9% |
| 2018 | $6,662 +1.6% | $369,969 +9.3% |
| 2017 | $6,559 +4.6% | $338,565 +422.4% |
| 2016 | $6,269 +306.6% | $64,810 +14% |
| 2015 | $1,542 | $56,875 |
Find assessor info on the county website
Neighborhood: 33510
Nearby homes
- $776,0006 bd4 ba4.9k sqft937 Heritage Groves Dr, Brandon, FL 33510Off Market
- $694,5005 bd4 ba4.1k sqft933 Heritage Groves Dr, Brandon, FL 33510Off Market
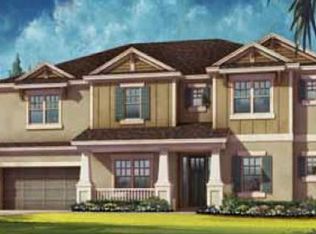
- $652,8005 bd4 ba3.2k sqft931 Heritage Groves Dr, Brandon, FL 33510Off Market

- $793,5004 bd3 ba3.2k sqft939 Heritage Groves Dr, Brandon, FL 33510Off Market
- $694,5004 bd3 ba3.2k sqft948 Heritage Groves Dr, Brandon, FL 33510Off Market
- $712,9004 bd4 ba3.2k sqft929 Heritage Groves Dr, Brandon, FL 33510Off Market
- $862,7005 bd4 ba4.1k sqft941 Heritage Groves Dr, Brandon, FL 33510Off Market
- $837,8005 bd5 ba4.1k sqft950 Heritage Groves Dr, Brandon, FL 33510Off Market
Nearby schools
GreatSchools rating
- 3/10Schmidt Elementary SchoolGrades: PK-5Distance: 0.3 mi
- 3/10Mann Middle SchoolGrades: 6-8Distance: 2.3 mi
- 3/10Brandon High SchoolGrades: 9-12Distance: 1.3 mi
Schools provided by the listing agent
- Elementary: Schmidt-HB
- Middle: McLane-HB
- High: Brandon-HB
Source: Stellar MLS. This data may not be complete. We recommend contacting the local school district to confirm school assignments for this home.
Get a cash offer in 3 minutes
Find out how much your home could sell for in as little as 3 minutes with a no-obligation cash offer.
Estimated market value
$754,000
Get a cash offer in 3 minutes
Find out how much your home could sell for in as little as 3 minutes with a no-obligation cash offer.
Estimated market value
$754,000
- Florida
- Hillsborough County
- Brandon
- 33510
- 935 HERITAGE GROVES DRIVE
Nearby cities
Nearby neighborhoods
Nearby zip codes
Other Brandon Topics
