Gorgeous, Meticulously Renovated Dunedin Home! Come see this beautifully updated 3 Bedroom / 2 Bath / 1-Car Garage residence that perfectly blends modern comfort with coastal charm. Step inside to a bright open-concept floor plan combining the living, dining, and kitchen areas. The space is enhanced by luxury, water-resistant vinyl plank flooring and an eye-catching contemporary electric fireplace that serves as the home’s centerpiece. The brand-new kitchen is a showstopper—spacious, stylish, and thoughtfully designed with quartz countertops, a glass herringbone tile backsplash, soft-close shaker hardwood cabinets, and new Samsung stainless-steel appliances, including a refrigerator with a built-in smart info center. The split-floor plan primary suite offers privacy and elegance, featuring a large walk-in closet, modern barn door, and a luxurious en-suite bath complete with a frameless glass shower with multiple shower heads and a sleek new vanity.Both bathrooms have been completely renovated with high-end finishes and contemporary fixtures. The home also features new interior wall and ceiling textures, fresh interior and exterior paint, and nearly every major component updated, including 2019 installed roof, HVAC system, and driveway, newer double pane windows, water heater and garage door. All-new interior doors, new lighting accessories, ceiling fans, new attic insulation for improved energy efficiency, and list goes on. Home has a solar energy system installed, already paid off, which makes it almost electric energy free. From the living room and primary bedroom, sliding glass doors open to your own tropical oasis—a screened-in, in-ground swimming pool with a covered deck and spacious, fully fenced backyard. It’s truly an entertainer’s paradise, perfect for relaxing, enjoying Gulf breezes, or hosting gatherings. There’s plenty of room for kids and pets to play. Immerse yourself in the rich art and culture scene that defines Dunedin, and don’t forget to explore the local shops and galleries that showcase the community’s creativity. And for beach lovers, you’ll have access to Honeymoon Island, Florida's #1 state park, just a short drive away. With its unique blend of small-town warmth and vibrant activities, Dunedin truly has something for everyone. Experience the magic of this charming city and discover why it feels like home! HIGH AND DRY-NON EVACUATION ZONE. ALL YOU NEED TO DO IS MOVE IN AND START ENJOYING THIS AMAZING HOME!
Sold for $536,500
$536,500
935 HILLWOOD DRIVE, DUNEDIN, FL 34698
3beds
1,345sqft
Single Family Residence
Built in 1958
8,420 Square Feet Lot
$533,100 Zestimate®
$399/sqft
$3,401 Estimated rent
Home value
$533,100
$485,000 - $586,000
$3,401/mo
Zestimate® history
Owner options
List your home for rent
$3,401/mo
Rent Zestimate®
Find your next renter with Zillow Rental Manager. Plus, with online applications, you can quickly screen prospective tenants – for free.
$3,401/mo
Rent Zestimate®
Refinance and save
$3,778/mo
Est. payment
Refinancing to a lower rate could help reduce your monthly payments and save thousands over the life of the loan.
$3,778/mo
Est. payment
Explore your selling options
Work with a Zillow partner agent
Leverage their expertise and Zillow's premium Showcase listings to get your home seen by more buyers.
Get startedList with your own agent
Get your home in front of millions of buyers by listing it on Zillow.
Learn how to do itSell it yourself
Take full control of how buyers see your home on Zillow by listing For Sale by Owner (FSBO).
List your homeWhat's special
Gulf breezesTropical oasisCovered deckQuartz countertopsContemporary fixturesHigh-end finishesBright open-concept floor plan
Zillow last checked:
Listing updated:
Listed by:
Piro Poloska 727-410-2801,
CHARLES RUTENBERG REALTY INC 727-538-9200
Bought with:
Bob Dean, 3282920
CENTURY 21 BEGGINS
Source: Stellar MLS,MLS#: TB8445033 Originating MLS: Suncoast Tampa
Originating MLS: Suncoast Tampa
Facts & features
Interior
Bedrooms & bathrooms
- Bedrooms: 3
- Bathrooms: 2
- Full bathrooms: 2
Primary bedroom
- Features: Ceiling Fan(s), En Suite Bathroom, Multiple Shower Heads, Rain Shower Head, Walk-In Closet(s)
- Level: First
- Area: 195 Square Feet
- Dimensions: 15x13
Kitchen
- Features: Kitchen Island
- Level: First
- Area: 180 Square Feet
- Dimensions: 15x12
Living room
- Features: Ceiling Fan(s)
- Level: First
- Area: 330 Square Feet
- Dimensions: 22x15
Heating
- Central, Electric
Cooling
- Central Air
Appliances
- Included: Dishwasher, Disposal, Electric Water Heater, Microwave, Range, Refrigerator
- Laundry: Electric Dryer Hookup, Washer Hookup
Features
- Living Room/Dining Room Combo, Open Floorplan, Stone Counters, Walk-In Closet(s)
- Flooring: Luxury Vinyl, Marble, Porcelain Tile
- Doors: Sliding Doors
- Windows: Blinds, Double Pane Windows, Window Treatments
- Has fireplace: Yes
- Fireplace features: Electric, Living Room
Interior area
- Total structure area: 1,805
- Total interior livable area: 1,345 sqft
Property
Parking
- Total spaces: 1
- Parking features: Garage - Attached
- Attached garage spaces: 1
- Details: Garage Dimensions: 26X12
Features
- Levels: One
- Stories: 1
- Has private pool: Yes
- Pool features: Deck, Gunite, In Ground, Screen Enclosure
Lot
- Size: 8,420 Square Feet
- Dimensions: 84 x 100
- Features: Above Flood Plain
Details
- Parcel number: 352815234360000290
- Special conditions: None
Construction
Type & style
- Home type: SingleFamily
- Property subtype: Single Family Residence
Materials
- Block, Stucco
- Foundation: Slab
- Roof: Shingle
Condition
- New construction: No
- Year built: 1958
Utilities & green energy
- Electric: Photovoltaics Seller Owned
- Sewer: Public Sewer
- Water: None
- Utilities for property: Cable Available, Electricity Connected, Sewer Connected, Water Connected
Green energy
- Energy generation: Solar
Community & HOA
Community
- Features: Golf Carts OK, Golf
- Pet fee: $0 monthly
- Subdivision: DUNEDIN LAKEWOOD ESTATES 2ND ADD
HOA
- Has HOA: No
Location
- Region: Dunedin
Financial & listing details
- Price per square foot: $399/sqft
- Tax assessed value: $431,968
- Annual tax amount: $7,081
- Date on market: 11/5/2025
- Cumulative days on market: 12 days
- Listing terms: Cash,Conventional,FHA,VA Loan
- Ownership: Fee Simple
- Total actual rent: 0
- Electric utility on property: Yes
- Road surface type: Asphalt
Price history
| Date | Event | Price |
|---|---|---|
| 12/5/2025 | Sold | $536,500-2.2%$399/sqft |
Source:  Stellar MLS #TB8445033 Report a problem Stellar MLS #TB8445033 Report a problem | ||
| 11/18/2025 | Pending sale | $548,500$408/sqft |
Source: Stellar MLS #TB8445033 Report a problem | ||
| 11/5/2025 | Listed for sale | $548,500+75.2%$408/sqft |
Source: Stellar MLS #TB8445033 Report a problem | ||
| 8/18/2025 | Sold | $313,000+2.6%$233/sqft |
Source: Stellar MLS #TB8411410 Report a problem | ||
| 7/29/2025 | Pending sale | $305,000$227/sqft |
Source: Stellar MLS #TB8411410 Report a problem | ||
| 7/28/2025 | Listed for sale | $305,000+103.1%$227/sqft |
Source: Stellar MLS #TB8411410 Report a problem | ||
| 2/25/2013 | Sold | $150,200+0.2%$112/sqft |
Source: Public Record Report a problem | ||
| 1/26/2013 | Listed for sale | $149,900+75.7%$111/sqft |
Source: Venie Brinson Realtor #U7570627 Report a problem | ||
| 5/3/2012 | Sold | $85,300-26.8%$63/sqft |
Source: Public Record Report a problem | ||
| 3/25/2003 | Sold | $116,500$87/sqft |
Source: Public Record Report a problem | ||
Public tax history
| Year | Property taxes | Tax assessment |
|---|---|---|
| 2025 | $7,603 +7.4% | $431,968 +4.9% |
| 2024 | $7,081 +5.7% | $411,763 +7.7% |
| 2023 | $6,702 +228.3% | $382,416 +142.4% |
| 2022 | $2,042 -0.8% | $157,773 +3% |
| 2021 | $2,058 +0.5% | $153,178 +1.4% |
| 2020 | $2,048 +1.7% | $151,063 +2.3% |
| 2019 | $2,014 | $147,667 +1.9% |
| 2018 | $2,014 +1.7% | $144,914 +2.1% |
| 2017 | $1,981 +2.3% | $141,933 +2.1% |
| 2016 | $1,937 -1.6% | $139,014 +0.7% |
| 2015 | $1,969 +2.5% | $138,048 +0.8% |
| 2014 | $1,921 -17.1% | $136,952 +18.6% |
| 2013 | $2,318 +25.1% | $115,481 +22.8% |
| 2012 | $1,854 | $94,066 -7.3% |
| 2011 | -- | $101,473 +1.5% |
| 2010 | -- | $99,973 -13.9% |
| 2009 | -- | $116,144 +0.1% |
| 2008 | $1,469 | $116,028 +3% |
| 2007 | -- | $112,649 -8.6% |
| 2005 | -- | $123,200 +18.9% |
| 2004 | $1,701 +106.3% | $103,600 +14.1% |
| 2003 | $825 +5.5% | $90,800 +1% |
| 2002 | $782 | $89,900 +15.9% |
| 2001 | $782 +5.5% | $77,600 +17.8% |
| 2000 | $741 | $65,900 |
Find assessor info on the county website
Neighborhood: 34698
Nearby homes
- $565,0003 bd2 ba1.4k sqft929 Hillwood Dr, Dunedin, FL 34698Sold

- $442,1003 bd2 ba1.3k sqft943 Hillwood Dr, Dunedin, FL 34698Off Market
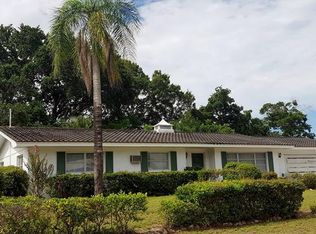
- $350,0003 bd1 ba1.2k sqft932 Grovewood Dr, Dunedin, FL 34698Off Market
- $386,200-- bd2 ba1.4k sqft938 Grovewood Dr, Dunedin, FL 34698Off Market
- $224,300-- bd1 ba1k sqft926 Grovewood Dr, Dunedin, FL 34698Off Market
- $351,700-- bd2 ba1.3k sqft934 Hillwood Dr, Dunedin, FL 34698Off Market
- $431,300-- bd2 ba1.5k sqft942 Hillwood Dr, Dunedin, FL 34698Off Market
- $403,9004 bd2 ba1.6k sqft946 Grovewood Dr, Dunedin, FL 34698Off Market
Nearby schools
GreatSchools rating
- 9/10Garrison-Jones Elementary SchoolGrades: PK-5Distance: 2.1 mi
- 9/10Dunedin Highland Middle SchoolGrades: 6-8Distance: 0.6 mi
- 5/10Dunedin High SchoolGrades: 9-12Distance: 1.4 mi
Schools provided by the listing agent
- Elementary: Garrison-Jones Elementary-PN
- Middle: Dunedin Highland Middle-PN
- High: Dunedin High-PN
Source: Stellar MLS. This data may not be complete. We recommend contacting the local school district to confirm school assignments for this home.
Get a cash offer in 3 minutes
Find out how much your home could sell for in as little as 3 minutes with a no-obligation cash offer.
Estimated market value
$533,100
Get a cash offer in 3 minutes
Find out how much your home could sell for in as little as 3 minutes with a no-obligation cash offer.
Estimated market value
$533,100
- Florida
- Pinellas County
- Dunedin
- 34698
- 935 HILLWOOD DRIVE
Nearby cities
Nearby neighborhoods
Nearby zip codes
Other Dunedin Topics
