Get your golf cart and drive on over to 935 Jones Road! This lovely three-bedroom, one-and-a-half-bath home features a spacious living room and a cozy family room with a fireplace. The fully equipped kitchen includes all appliances, while the utility room comes complete with a washer and dryer. You’ll also enjoy the attached two-car garage and fantastic yard, perfect for relaxing, entertaining, or enjoying the outdoors!
Active under contract
$239,900
935 Jones Rd, Gas City, IN 46933
3beds
1,356sqft
Single Family Residence
Built in 1958
0.49 Acres Lot
$234,300 Zestimate®
$--/sqft
$-- HOA
What's special
Attached two-car garage
- 14 days
- 480
- 8
Likely to sell faster than
Zillow last checked:
Listing updated:
Listed by:
Suzie Mack Cell:765-661-0379,
F.C. Tucker Realty Center
Source: IRMLS,MLS#: 202637480
Facts & features
Interior
Bedrooms & bathrooms
- Bedrooms: 3
- Bathrooms: 2
- Full bathrooms: 1
- 1/2 bathrooms: 1
- Main level bedrooms: 3
Bedroom 1
- Level: Main
Bedroom 2
- Level: Main
Dining room
- Level: Main
- Area: 90
- Dimensions: 10 x 9
Family room
- Level: Main
- Area: 216
- Dimensions: 12 x 18
Kitchen
- Level: Main
- Area: 150
- Dimensions: 15 x 10
Living room
- Level: Main
- Area: 221
- Dimensions: 17 x 13
Heating
- Natural Gas, Forced Air
Cooling
- Central Air
Appliances
- Included: Dishwasher, Microwave, Refrigerator, Washer, Dryer-Electric, Electric Oven, Electric Range, Electric Water Heater
Features
- Ceiling Fan(s)
- Flooring: Carpet
- Doors: Storm Door(s)
- Windows: Window Treatments
- Basement: Crawl Space
- Number of fireplaces: 1
- Fireplace features: Family Room
Interior area
- Total structure area: 1,356
- Total interior livable area: 1,356 sqft
- Finished area above ground: 1,356
- Finished area below ground: 0
Video & virtual tour
Property
Parking
- Total spaces: 2
- Parking features: Attached, Garage Door Opener
- Attached garage spaces: 2
Features
- Levels: One
- Stories: 1
- Patio & porch: Covered
Lot
- Size: 0.49 Acres
- Dimensions: 149 x 146
- Features: Level
Details
- Parcel number: 270734401033.000018
Construction
Type & style
- Home type: SingleFamily
- Architectural style: Ranch
- Property subtype: Single Family Residence
Materials
- Brick, Vinyl Siding
- Foundation: Slab
- Roof: Asphalt
Condition
- New construction: No
- Year built: 1958
Utilities & green energy
- Sewer: City
- Water: City
- Utilities for property: Cable Connected
Community & HOA
Community
- Subdivision: None
Location
- Region: Gas City
Financial & listing details
- Tax assessed value: $152,900
- Annual tax amount: $2,026
- Date on market: 9/11/2026
Estimated market value
$234,300
$223,000 - $246,000
$1,692/mo
Price history
| Date | Event | Price |
|---|---|---|
| 9/11/2026 | Listed for sale | $239,900+100.1% |
Source:  IRMLS #202637480 Report a problem IRMLS #202637480 Report a problem | ||
| 7/5/2013 | Listing removed | $119,900$88/sqft |
Source: F. C. Tucker Realty Center #77078742 Report a problem | ||
| 4/26/2013 | Price change | $119,900-2.1%$88/sqft |
Source: F.C. Tucker Marion Realty #77075251 Report a problem | ||
| 2/15/2013 | Price change | $122,500-1.9%$90/sqft |
Source: F.C. Tucker Marion Realty #77075251 Report a problem | ||
| 10/30/2012 | Listed for sale | $124,900$92/sqft |
Source: F.C. Tucker Marion Realty #77075251 Report a problem | ||
Public tax history
| Year | Property taxes | Tax assessment |
|---|---|---|
| 2025 | $898 +2% | $152,900 +8.5% |
| 2024 | $880 +2% | $140,900 +3.7% |
| 2023 | $863 +2% | $135,900 +4.1% |
| 2022 | $846 +2% | $130,600 +7.4% |
| 2021 | $829 +2% | $121,600 +1.4% |
| 2020 | $813 +2% | $119,900 +6.5% |
| 2019 | $797 +2% | $112,600 +2.6% |
| 2018 | $782 +2% | $109,700 +0.3% |
| 2017 | $766 +2% | $109,400 |
| 2016 | $751 +2% | $109,400 +0.2% |
| 2014 | $737 +2% | $109,200 +0.3% |
| 2013 | $722 +22.6% | $108,900 -0.3% |
| 2012 | $589 -13.9% | $109,200 +0.7% |
| 2011 | $684 -8.7% | $108,400 |
| 2010 | $748 +17.1% | $108,400 |
| 2009 | $639 +9.5% | $108,400 +7.2% |
| 2007 | $583 | $101,100 |
| 2006 | -- | $101,100 +10.4% |
| 2005 | -- | $91,600 |
Find assessor info on the county website
Monthly payment
Est. payment
Payment breakdown
Explore the cost of this home by adjusting the details. Changes won't be saved.Climate risks
Neighborhood: 46933
Nearby schools
Schools provided by the listing agent
- Elementary: Westview/Northview
- Middle: R J Basket
- High: Mississinewa
- District: Mississinewa Community School Corp.
Source: IRMLS. This data may not be complete. We recommend contacting the local school district to confirm school assignments for this home.
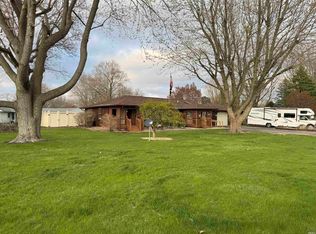
Similar homes
- $249,9003 bd2 ba1.5k sqft210 E North East St, Gas City, IN 46933For Sale
 MLS ID #202624342, Kylie Sonner, Nicholson Realty 2.0 LLC. IRMLS
 - $172,9003 bd1 ba960 sqft725 Beech Dr, Gas City, IN 46933For Sale
 MLS ID #202639234, Jennifer Swanner, Nicholson Realty 2.0 LLC. IRMLS
 - $249,9004 bd2 ba1.9k sqft3601 S 500 E, Marion, IN 46953For Sale
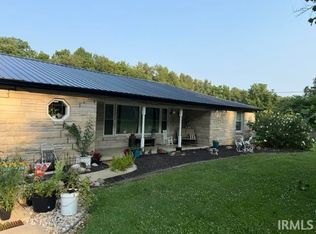 MLS ID #202630798, Linda K Robinson, Central Indiana Homes, LLC. IRMLS
 - $130,0003 bd1 ba1.1k sqft631 E South C St, Gas City, IN 46933For Sale
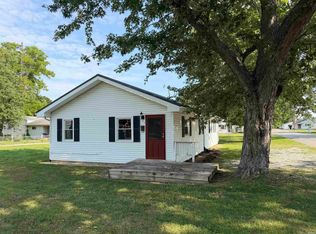 MLS ID #202630140, Kayla Poling-Garcia, F.C. Tucker Realty Center. IRMLS
