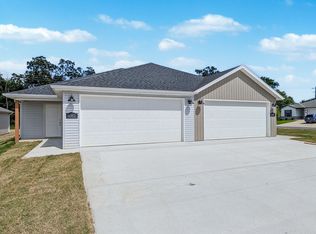
Nice 3 Bed 2 Bath 1 Car Garage Duplex for lease in Copper Oaks Subdivision. The kitchen comes fully equipped with essential appliances, making move-in easy. The primary bedroom features a generous walk-in closet, offering ample storage and organization space. You'll find a fully fenced backyard that provides privacy and a secure area for outdoor activities, pets, or gatherings with family and friends. Just minutes to Downtown Bentonville and Wal Mart Home Office. $40.00 App fee per applicant. Agent must show & email brokerage & client info within 3 days of submitted application to get leasing fee.
Nice 3 Bed 2 Bath 1 Car Garage Duplex for lease in Copper Oaks Subdivision. This unit has lots of amenities which include walk in closets, a fenced yard, and all appliance included! Just minutes to Downtown Bentonville and Wal Mart Home Office. $40.00 App fee per applicant. Agent must show & email brokerage & client info within 3 days of submitted application to get leasing fee.
Townhouse for rent
$1,450/moFees may apply
935 Kensington Dr, Centerton, AR 72719
3beds
1,300sqft
Price may not include required fees and charges. Learn more|
Townhouse
Available Sat Aug 8 2026
Cats, dogs OK
Air conditioner
Garage parking
Natural gas
What's special
Walk in closetsFenced yard
- 47 days |
- -- |
- -- |
Zillow last checked:
Listing updated:
Travel times

Let’s turn your rent into credit progress
Build credit history with every on-time payment and get credit for the payment you’re already making.
Facts & features
Interior
Bedrooms & bathrooms
- Bedrooms: 3
- Bathrooms: 2
- Full bathrooms: 2
Heating
- Natural Gas
Cooling
- Air Conditioner
Appliances
- Included: Dishwasher, Microwave Oven, Range, Refrigerator, Washer/Dryer Hookups
Features
- Walk In Closet
Interior area
- Total interior livable area: 1,300 sqft
Property
Parking
- Parking features: Garage
- Has garage: Yes
- Details: Contact manager
Features
- Patio & porch: Deck, Patio
- Exterior features: Balcony, Courtyard
Details
- Additional structures: Garage(s)
- Parcel number: 0602270000
Construction
Type & style
- Home type: Townhouse
- Property subtype: Townhouse
Utilities & green energy
- Utilities for property: Cable Connected
Building
Management
- Pets allowed: Yes
Community & HOA
Community
- Features: Gated
- Security: Gated Community
HOA
- Amenities included: Cable TV, Gated, Laundry, Parking
Location
- Region: Centerton
Financial & listing details
- Lease term: Contact For Details
Nearby apartments for rent


Price history
| Date | Event | Price |
|---|---|---|
| 6/17/2026 | Listed for rent | $1,450+11.5%$1/sqft |
Source: Zillow Rentals Report a problem | ||
| 8/4/2025 | Listing removed | $1,300$1/sqft |
Source: Zillow Rentals Report a problem | ||
| 7/29/2025 | Price change | $1,300-10.3%$1/sqft |
Source: Zillow Rentals Report a problem | ||
| 4/25/2025 | Listed for rent | $1,450+7.4%$1/sqft |
Source: Zillow Rentals Report a problem | ||
| 6/7/2024 | Listing removed | -- |
Source: Zillow Rentals Report a problem | ||
| 5/3/2024 | Listed for rent | $1,350$1/sqft |
Source: Zillow Rentals Report a problem | ||
| 1/27/2011 | Sold | $126,500-9.6%$97/sqft |
Source: Public Record Report a problem | ||
| 8/27/2010 | Sold | $139,976+180%$108/sqft |
Source: Public Record Report a problem | ||
| 9/20/2006 | Sold | $50,000$38/sqft |
Source: Public Record Report a problem | ||
Neighborhood: 72719
Nearby schools
GreatSchools rating
- 6/10Osage Creek Elementary SchoolGrades: K-4Distance: 3.3 mi
- 10/10Lincoln Junior High SchoolGrades: 7-8Distance: 3.8 mi
- 9/10Bentonville West High SchoolGrades: 9-12Distance: 3.3 mi
Similar homes for rent
There are 2 available units in this apartment building