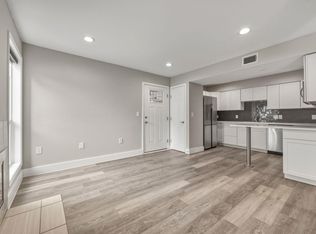
Awesome opportunity to own a recently renovated condo in the heart of East Austin, offering an unbeatable combination of affordability, modern style, and convenience. This ground-floor unit features an open-concept layout with a kitchen that flows seamlessly into the living area, creating a bright and functional space perfect for everyday living. Recent renovations provide a fresh, contemporary feel, making this home truly move-in ready. Step outside to enjoy your own private balcony, an ideal spot for morning coffee or unwinding after a long day. The condo also includes assigned parking and comes complete with all appliances, including a washer and dryer, adding exceptional value and convenience. Residents enjoy access to desirable community amenities including a pool, fitness center, and lounge areas, enhancing the low-maintenance lifestyle. Conveniently located near ACC, H-E-B, Pappasito’s, and major highways including I-35 and Highway 290, this home provides easy access to downtown Austin, employers, dining, shopping, and entertainment. Whether you're a first-time buyer, student, investor, or anyone seeking affordable city living, this condo offers an incredible opportunity in one of Austin’s most accessible locations. Condo is available furnished and has been leased as a furnished rental previously.
Active
$149,500
935 La Posada Dr #131, Austin, TX 78752
1beds
515sqft
Condominium
Built in 1980
-- sqft lot
$-- Zestimate®
$290/sqft
$280/mo HOA
What's special
Private balconyRecently renovated condoOpen-concept layoutBright and functional space
- 90 days
- 89
- 5
Zillow last checked:
Listing updated:
Listed by:
Julie Stoakley 512-565-8499,
Bramlett Partners (512) 850-5717
Source: Unlock MLS,MLS#: 1749239
Facts & features
Interior
Bedrooms & bathrooms
- Bedrooms: 1
- Bathrooms: 1
- Full bathrooms: 1
- Main level bedrooms: 1
Primary bedroom
- Level: Main
Primary bathroom
- Level: Main
Dining room
- Level: Main
Kitchen
- Level: Main
Living room
- Level: Main
Heating
- Central
Cooling
- Central Air
Appliances
- Included: Dishwasher, Disposal, Microwave, Free-Standing Electric Range, Refrigerator, Washer/Dryer Stacked
Features
- Breakfast Bar, Quartz Counters, Open Floorplan, Primary Bedroom on Main, Walk-In Closet(s)
- Flooring: Tile, Vinyl
- Windows: Aluminum Frames
- Number of fireplaces: 1
- Fireplace features: Living Room, Wood Burning
Interior area
- Total interior livable area: 515 sqft
Video & virtual tour
Property
Parking
- Parking features: Assigned
Accessibility
- Accessibility features: None
Features
- Levels: One
- Stories: 1
- Patio & porch: Covered, Patio
- Exterior features: Balcony, Gutters Full
- Has private pool: Yes
- Pool features: In Ground, Outdoor Pool
- Fencing: Fenced, Wrought Iron
- Has view: Yes
- View description: None
- Waterfront features: None
Lot
- Size: 1,067 Square Feet
- Features: Cul-De-Sac, Curbs, Sprinkler - Automatic
Details
- Additional structures: None
- Parcel number: 02281407160000
- Special conditions: Standard
Construction
Type & style
- Home type: Condo
- Property subtype: Condominium
Materials
- Foundation: Slab
- Roof: Flat Tile, Metal
Condition
- Updated/Remodeled
- New construction: No
- Year built: 1980
Utilities & green energy
- Sewer: Public Sewer
- Water: Public
- Utilities for property: Electricity Connected, Sewer Connected, Water Connected
Community & HOA
Community
- Features: BBQ Pit/Grill, Clubhouse, Fitness Center, Pool
- Subdivision: Flats/935 Condos Bldg 3
HOA
- Has HOA: Yes
- Services included: Common Area Maintenance, Insurance, Internet, Maintenance Grounds, Trash
- HOA fee: $280 monthly
- HOA name: The Flats at 935 Condominium
Location
- Region: Austin
Financial & listing details
- Price per square foot: $290/sqft
- Tax assessed value: $185,195
- Annual tax amount: $3,041
- Date on market: 6/6/2026
- Listing terms: Cash,Conventional,FMHA (Fannie Mae)
- Electric utility on property: Yes
Estimated market value
Not available
Estimated sales range
Not available
Not available
Price history
| Date | Event | Price |
|---|---|---|
| 6/6/2026 | Listed for sale | $149,500-25.2%$290/sqft |
Source:  Unlock MLS #1749239 Report a problem Unlock MLS #1749239 Report a problem | ||
| 8/17/2024 | Listing removed | $199,900$388/sqft |
Source: Unlock MLS #2482205 Report a problem | ||
| 8/8/2024 | Listed for sale | $199,900+25%$388/sqft |
Source: Unlock MLS #2482205 Report a problem | ||
| 9/27/2019 | Sold | -- |
Source: Agent Provided Report a problem | ||
| 3/9/2019 | Listing removed | $159,900$310/sqft |
Source: The Property Center, LLC #9077568 Report a problem | ||
| 2/13/2019 | Pending sale | $159,900$310/sqft |
Source: The Property Center, LLC #9077568 Report a problem | ||
| 1/4/2019 | Listed for sale | $159,900$310/sqft |
Source: The Property Center, LLC #9077568 Report a problem | ||
Public tax history
| Year | Property taxes | Tax assessment |
|---|---|---|
| 2025 | $3,790 -10% | $185,195 -12.8% |
| 2024 | $4,211 +0.4% | $212,500 -8.4% |
| 2023 | $4,196 +1.1% | $231,905 +10.4% |
| 2022 | $4,149 | $210,084 +24.1% |
| 2021 | -- | $169,331 +7.6% |
| 2020 | $3,504 +3.8% | $157,351 |
| 2019 | $3,375 +90.7% | $157,351 +96.9% |
| 2018 | $1,770 | $79,927 |
| 2017 | $1,770 | $79,927 |
Find assessor info on the county website
Monthly payment
Est. payment
Payment breakdown
Explore the cost of this home by adjusting the details. Changes won't be saved.Climate risks
Neighborhood: St. Johns
Nearby schools
Schools provided by the listing agent
- Elementary: Pickle
- Middle: Webb
- High: Northeast Early College
- District: Austin ISD
Source: Unlock MLS. This data may not be complete. We recommend contacting the local school district to confirm school assignments for this home.


Similar homes
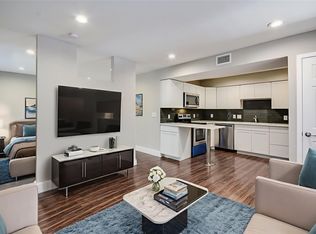
- $150,0001 bd1 ba528 sqft935 La Posada Dr #144, Austin, TX 78752Active
 MLS ID #3460908, Pamela Peck, Keller Williams Realty. Unlock MLS
 - $130,0001 bd1 ba528 sqft935 La Posada Dr #142, Austin, TX 78752Active
 MLS ID #5542115, Brian Copland, eXp Realty, LLC. Unlock MLS
 - $140,0001 bd1 ba598 sqft8888 Tallwood Dr APT 2307, Austin, TX 78759Active
 MLS ID #6134401, Alex McCormick, Keller Williams Realty. Unlock MLS
 - $130,0001 bd1 ba528 sqft935 La Posada Dr Unit 115, Austin, TX 78752Active
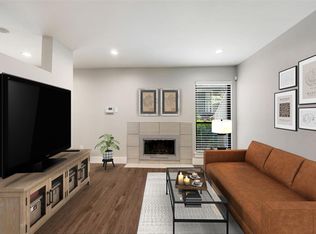 MLS ID #2121379, Mark Taylor, Venture Partners R.E.. Unlock MLS
 - $169,9001 bd1 ba638 sqft3703 Harmon Ave APT 206, Austin, TX 78705ActiveMLS ID #1570102, Jeremy Smith, Waterloo Realty, LLC. Unlock MLS
- $156,4001 bd1 ba607 sqft909 Reinli St APT 240, Austin, TX 78751ActiveMLS ID #6706245, Kyle Jancovech, Jancovech Real Estate, LLC. Unlock MLS
- $139,0001 bd1 ba582 sqft909 Reinli St APT 232, Austin, TX 78751ActiveMLS ID #6641482, Hayes Drewett, Compass RE Texas, LLC. Unlock MLS
- $150,0001 bd1 ba598 sqft8888 Tallwood Dr APT 3105, Austin, TX 78759ActiveMLS ID #7331227, Dow Kennedy, REALTY CAPITAL CITY. Unlock MLS
- $160,0001 bd1 ba633 sqft5820 Berkman Dr APT 120, Austin, TX 78723ActiveMLS ID #7029254, Travis Saegert, Baemayr Realty Group, LLC. Unlock MLS
- $150,0001 bd1 ba399 sqft3316 Guadalupe St APT 213, Austin, TX 78705ActiveMLS ID #4519818, Vickie Self, Redfin Corporation. Unlock MLS
- $197,0001 bd1 ba450 sqft4205 Speedway #112, Austin, TX 78751ActiveMLS ID #6358511, Perry Henderson, Douglas Elliman Real Estate. Unlock MLS
- $149,0001 bd1 ba410 sqft5300 Guadalupe St #108, Austin, TX 78751ActiveMLS ID #2998924, Perry Henderson, Douglas Elliman Real Estate. Unlock MLS
- $135,0001 bd1 ba668 sqft2320 Gracy Farms Ln APT 821, Austin, TX 78758ActiveMLS ID #7114628, Angela Ordoyne, Scarlet Key Properties, LLC. Unlock MLS
- $154,9001 bd1 ba421 sqft3316 Guadalupe St APT 309, Austin, TX 78705ActiveMLS ID #7490088, Maureen Farelli, eXp Realty, LLC. Unlock MLS
- $160,0001 bd1 ba632 sqft2600 Penny Ln APT 303, Austin, TX 78757ActiveMLS ID #6192134, Alex Glowka, Yellow Door Realty. Unlock MLS
- $159,9001 bd1 ba500 sqft407 E 45th St APT 108, Austin, TX 78751ActiveMLS ID #6469507, Sam Archer, Compass RE Texas, LLC. Unlock MLS
- $190,0001 bd1 ba456 sqft3008 Cedar St #3, Austin, TX 78705ActiveMLS ID #5541664, Jeffery Platt, Tower Realty Austin. Unlock MLS
- $118,0001 bd1 ba499 sqft2500 Burleson Rd APT 506, Austin, TX 78741ActiveMLS ID #9016823, Lana Sims, All City Real Estate. Unlock MLS
- $179,9001 bd1 ba450 sqft923 E 41st St #101, Austin, TX 78751ActiveMLS ID #9866028, Alex Bartram, Austin Marketing + Development. Unlock MLS
- $174,0001 bd1 ba500 sqft407 E 45th St APT 116, Austin, TX 78751ActiveMLS ID #6364231, Nathan Jones, eXp Realty, LLC. Unlock MLS
