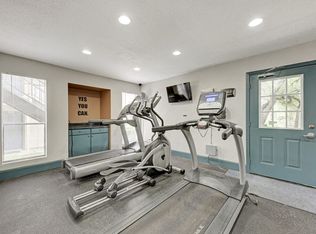

First-floor unit with its own parking space, conveniently located right outside the front door. You don't even have to walk across the parking lot! Washer/Dryer combo in Bathroom. There is also a separate laundry room for the community right next to the building. Welcome to The Flats @ 935 La Posada Dr. nestled in the heart of Austin's vibrant community, less than 5 min to DT & UT! Just a few miles to Sr David's Medical and Dell Seton Medical Center. 1.4 miles to light rail pickup. Ideal location near giants such as Apple, Dell, Samsung, Tesla, Amazon, Google, Applied Materials, and minutes to The Domain, I-35, Hwy 290, Hwy 183 & Mopac. This beautifully updated condo offers a perfect blend of modern amenities and convenience. Location is key, and this condo is perfectly situated, less than 5 minutes from Downtown Austin and just 3 miles to UT, making this perfect for UT students. Step inside to discover an inviting open-plan layout adorned with modern touches throughout. Enjoy the ambiance of recessed lighting, sleek quartz counters, and the cozy allure of a wood-burning fireplace. It's also pet-friendly, so your small furry friends are welcome to join in the fun. Convenience is further amplified with the inclusion of a refrigerator and washer/dryer, making your move-in process a breeze. But the perks don't end there. The Flats @ 935 offers a host of amenities to enhance your lifestyle, including a community pool for those sunny Texas days, a conference room for work or study, a movie room for entertainment, and a gym for your fitness needs. Whether you're seeking a serene retreat or a bustling urban lifestyle, this condo is move-in ready and waiting to welcome you home.
Condo for rent
Condo
Available now
Cats, dogs OK
Air conditioner, central air
In bathroom laundry
1 Attached garage space parking
Central
What's special
Modern touches throughoutBeautifully updated condoRecessed lightingFirst-floor unitSleek quartz countersCommunity poolInviting open-plan layout
- 24 days |
- -- |
- -- |
Zillow last checked:
Listing updated:
Travel times

Let’s turn your rent into credit progress
Build credit history with every on-time payment and get credit for the payment you’re already making.
Facts & features
Interior
Bedrooms & bathrooms
- Bedrooms: 1
- Bathrooms: 1
- Full bathrooms: 1
Heating
- Central
Cooling
- Air Conditioner, Central Air
Appliances
- Included: Dishwasher, Dryer, Exhaust Fan, Free-Standing Range, Garbage Disposal, Stove, Tankless Water Heater, Washer
- Laundry: In Bathroom, In Unit, Shared
Features
- Bar, Breakfast Bar, Ceiling Fan(s), Ceiling Fan(s), Exhaust Fan, Open Floorplan, Primary Bedroom on Main, Quartz Counters, Recessed Lighting
- Flooring: No Carpet, Tile, Vinyl
- Has fireplace: Yes
Interior area
- Total interior livable area: 600 sqft
Property
Parking
- Total spaces: 1
- Parking features: Assigned, Attached, Garage
- Has attached garage: Yes
- Details: Contact manager
Features
- Stories: 1
- Patio & porch: Patio
- Exterior features: Balcony, Barbecue, Common Grounds, Lighting, Lock And Leave, Media Center/Movie Theatre, No Exterior Steps, Primary Bedroom On Main, Quartz Counters, Rain Gutters, Sprinkler - In-Ground, Trees-Large (over 40 Ft), U-Verse
- Pool features: In Ground, Pool
- Has view: Yes
- View description: Neighborhood
Lot
- Features: Cul-De-Sac
Details
- Additional structures: Garage(s)
- Parcel number: 881314
Construction
Type & style
- Home type: Condo
- Property subtype: Condo
Materials
- Roof: Flat Tile,Metal
Condition
- Year built: 2017
Building
Management
- Pets allowed: Yes
Community & HOA
Community
- Features: Clubhouse, Curbs, Fitness Center, Pool
HOA
- Amenities included: Clubhouse, Fitness Center, Meeting Room
Location
- Region: Austin
Financial & listing details
- Lease term: 12 Months
Nearby apartments for rent
Price history
| Date | Event | Price |
|---|---|---|
| 10/1/2026 | Listed for rent | $950-5%$2/sqft |
Source: Unlock MLS #1595733 Report a problem | ||
| 9/12/2026 | Listing removed | $1,000$2/sqft |
Source: Unlock MLS #6388908 Report a problem | ||
| 9/11/2026 | Listing removed | $150,000$250/sqft |
Source:  Unlock MLS #3460908 Report a problem Unlock MLS #3460908 Report a problem | ||
| 8/19/2026 | Price change | $1,000-4.8%$2/sqft |
Source: Unlock MLS #6388908 Report a problem | ||
| 7/15/2026 | Listed for rent | $1,050-12.1%$2/sqft |
Source: Zillow Rentals Report a problem | ||
| 7/2/2026 | Price change | $150,000-6.3%$250/sqft |
Source: Unlock MLS #3460908 Report a problem | ||
| 4/15/2026 | Listed for sale | $160,000-5.9%$267/sqft |
Source: Unlock MLS #3460908 Report a problem | ||
| 10/21/2024 | Listing removed | $1,195$2/sqft |
Source: Unlock MLS #3421035 Report a problem | ||
| 9/30/2024 | Price change | $1,195-0.4%$2/sqft |
Source: Unlock MLS #3421035 Report a problem | ||
| 8/27/2024 | Price change | $1,200-7.7%$2/sqft |
Source: Unlock MLS #3421035 Report a problem | ||
| 7/9/2024 | Listed for rent | $1,300+30%$2/sqft |
Source: Unlock MLS #3421035 Report a problem | ||
| 4/17/2021 | Listing removed | -- |
Source:  Keller Williams Report a problem Keller Williams Report a problem | ||
| 4/5/2021 | Price change | $1,000-4.8%$2/sqft |
Source: Keller Williams #9145946 Report a problem | ||
| 3/12/2021 | Price change | $1,050-2.3%$2/sqft |
Source: Keller Williams #7503266 Report a problem | ||
| 2/13/2021 | Price change | $1,075-2.3%$2/sqft |
Source: Keller Williams #7503266 Report a problem | ||
| 1/26/2021 | Listed for rent | $1,100-15.4%$2/sqft |
Source: Keller Williams #7503266 Report a problem | ||
| 1/21/2021 | Listing removed | -- |
Source: Unlock MLS #3646755 Report a problem | ||
| 12/21/2020 | Pending sale | $170,000$283/sqft |
Source: eXp Realty LLC #3646755 Report a problem | ||
| 12/21/2020 | Contingent | $170,000$283/sqft |
Source: Unlock MLS #3646755 Report a problem | ||
| 12/9/2020 | Listed for sale | $170,000+6.3%$283/sqft |
Source: eXp Realty LLC #3646755 Report a problem | ||
| 2/27/2020 | Listing removed | $1,300$2/sqft |
Source: Owner Report a problem | ||
| 1/29/2020 | Listed for rent | $1,300$2/sqft |
Source: Owner Report a problem | ||
| 5/30/2018 | Sold | -- |
Source: Agent Provided Report a problem | ||
| 4/9/2018 | Pending sale | $159,900$267/sqft |
Source: The Property Center, LLC #9141289 Report a problem | ||
| 4/8/2018 | Listed for sale | $159,900$267/sqft |
Source: The Property Center, LLC #9141289 Report a problem | ||