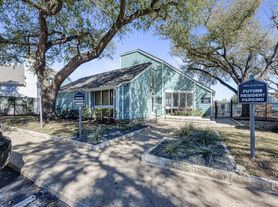
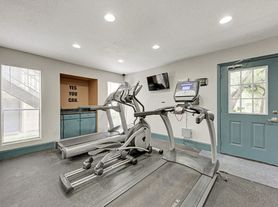
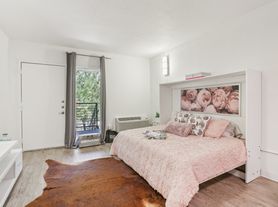
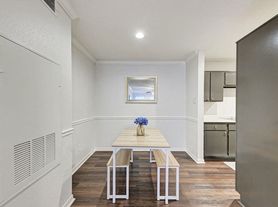
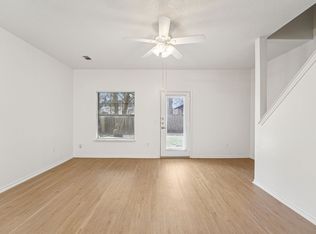

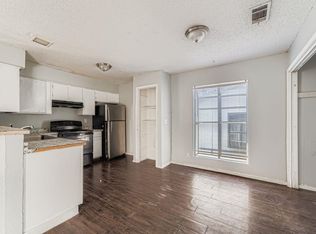
Welcome to this beautifully updated first-floor studio condo in The Flats at 935! This move-in ready home features an open-concept layout with a spacious living area, cozy fireplace, and private covered balcony. The well-appointed kitchen includes a refrigerator, microwave, electric range, oven, and dishwasher, while the full bathroom offers a walk-in shower and washer/dryer connections. A generous walk-in closet provides ample storage, and the first-floor location means no stairs to climb. Residents enjoy access to community amenities including a swimming pool, fitness center, clubhouse, and on-site laundry facility. One reserved parking space is included, and the HOA maintains the beautifully landscaped grounds and mature trees throughout the community. Conveniently located just off I-35, this condo offers easy access to Downtown Austin, The University of Texas, ACC Highland, Mueller, St. David's Medical Center, shopping, dining, and entertainment. Located just minutes from Pappadeaux Seafood Kitchen, grocery stores, coffee shops, and everyday conveniences, this home is perfect for anyone looking for comfortable, low-maintenance living in a central Austin location.
Condo for rent
$875/moFees may apply
935 La Posada Dr, # 154, Austin, TX 78752
1beds
515sqft
Price may not include required fees and charges. Learn more|
Condo
Available now
Air conditioner, central air
In bathroom laundry
1 Parking space parking
Central
What's special
Cozy fireplacePrivate covered balconyGenerous walk-in closetOpen-concept layoutWell-appointed kitchen
- 26 days |
- -- |
- -- |
Zillow last checked:
Listing updated:
Travel times

Let’s turn your rent into credit progress
Build credit history with every on-time payment and get credit for the payment you’re already making.
Facts & features
Interior
Bedrooms & bathrooms
- Bedrooms: 1
- Bathrooms: 1
- Full bathrooms: 1
Heating
- Central
Cooling
- Air Conditioner, Central Air
Appliances
- Included: Dishwasher, Dryer, ENERGY STAR Qualified Appliances, Exhaust Fan, Garbage Disposal, Microwave Oven, Stainless Steel Appliance(s), Stove, Washer
- Laundry: In Bathroom, In Unit, Shared, Stackable W/D Connections
Features
- Bar, Breakfast Bar, Exhaust Fan, High Ceilings, No Interior Steps, Primary Bedroom on Main, Recessed Lighting, Single level Floor Plan, Stackable W/D Connections, Walk In Closet, Walk-In Closet(s)
- Flooring: No Carpet, Tile, Vinyl
- Has fireplace: Yes
Interior area
- Total interior livable area: 515 sqft
Property
Parking
- Total spaces: 1
- Parking features: Assigned
- Details: Contact manager
Features
- Stories: 1
- Exterior features: Barbecue, Lighting, Media Center/Movie Theatre, No Exterior Steps, No Interior Steps, Pet Amenities, Primary Bedroom on Main, Rain Gutters, Sprinkler - Automatic, Trees-Medium (20 Ft - 40 Ft), Walk In Closet, Walk-In Closet(s)
- Pool features: Cabana, In Ground, Pool
- Has view: Yes
- View description: Contact manager
Lot
- Features: Close to Clubhouse, Cul-De-Sac, Level
Details
- Parcel number: 881320
Construction
Type & style
- Home type: Condo
- Property subtype: Condo
Materials
- Roof: Flat Tile,Metal
Condition
- Year built: 1980
Community & HOA
Community
- Features: Clubhouse, Curbs, Fitness Center, Pool
HOA
- Amenities included: Clubhouse, Fitness Center, Laundry, Parking, Pool, Taxes
Location
- Region: Austin
Financial & listing details
- Lease term: Negotiable
Nearby apartments for rent
Price history
| Date | Event | Price |
|---|---|---|
| 8/7/2026 | Listed for rent | $875$2/sqft |
Source: Unlock MLS #6593618 Report a problem | ||
Neighborhood: St. Johns
Nearby schools
GreatSchools rating
- 8/10Reilly Elementary SchoolGrades: PK-5Distance: 1 mi
- 2/10Webb Middle SchoolGrades: 6-8Distance: 0.6 mi
- 3/10Northeast Early College High SchoolGrades: 9-12Distance: 0.7 mi
Similar homes for rent

There are 5 available units in this apartment building