Skip main navigation
Off market
  • $271,600

    935 La Posada Dr #155, Austin, TX 78752

    2beds
    2baths
    1,080sqft
    Condo
    Built in 2017
    -- sqft lot
    $271,600 Zestimate®
    $251/sqft
    $1,735 Estimated rent

    Home value

    $271,600

    $253,000 - $291,000

    $1,735/mo

    Zestimate® history
    Loading
    Loading...

    Owner options

    List your home for rent

    $1,735/mo

    Rent Zestimate®

    Find your next renter with Zillow Rental Manager. Plus, with online applications, you can quickly screen prospective tenants – for free.

    Learn more

    $1,735/mo

    Rent Zestimate®

    Refinance and save

    $2,038/mo

    Est. payment

    Refinancing to a lower rate could help reduce your monthly payments and save thousands over the life of the loan.

    See today's rates

    $2,038/mo

    Est. payment

    Explore your selling options

    Work with a Zillow partner agent

    Leverage their expertise and Zillow's premium Showcase listings to get your home seen by more buyers.

    Get started

    List with your own agent

    Get your home in front of millions of buyers by listing it on Zillow.

    Learn how to do it

    Sell it yourself

    Take full control of how buyers see your home on Zillow by listing For Sale by Owner (FSBO).

    List your home

    What's special

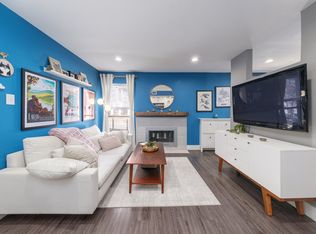
    RARE condo in Central Austin less than 10 min to DT, 5 min to ACC highland. Features 2 full beds, 2 full baths, office & HUGE walk-in closet/small bedroom off master. New plumbing, electrical, HVAC, W/D connections, recessed lighting, wood-shaker cabinets, quartz countertops & stainless steel appliances. Internet & cable included in HOA dues. Community pool. This floorplan is one of three remaining. Only condo with built-in peninsula. Comes with TWO assigned parking spaces. All others only come with one. Condo conversion- entire property converting to The Flats at 935 Condominiums.

    This property is off market, which means it's not currently listed for sale or rent on Zillow. This may be different from what's available on other websites or public sources.

    Facts & features

    Interior

    Bedrooms & bathrooms
    • Bedrooms: 2
    • Bathrooms: 2
    Heating
    • Forced air, Electric
    Cooling
    • Central
    Appliances
    • Included: Dishwasher, Garbage disposal, Microwave, Range / Oven, Washer
    Features
    • Flooring: Tile, Carpet, Linoleum / Vinyl
    • Has fireplace: Yes
    Interior area
    • Total interior livable area: 1,080 sqft

    Property

    Features
    • Exterior features: Stucco, Metal
    Lot
    • Size: 2,469 sqft
    Details
    • Parcel number: 881341

    Construction

    Type & style
    • Home type: Condo
    Materials
    • Foundation: Slab
    • Roof: Metal
    Condition
    • Year built: 2017

    Community & neighborhood

    Location
    • Region: Austin

    HOA & financial

    HOA
    • Has HOA: Yes
    • HOA fee: $245 monthly

    Other

    Other facts
    • Accessibility \ AccessibilityFeatures \ Wheelchair Accessible
    • Appliances \ Appliances \ ENERGY STAR Qualified Appliances
    • Appliances \ Appliances \ Electric Cooktop
    • Appliances \ Appliances \ Free-Standing Range
    • Appliances \ Appliances \ Instant Hot Water
    • Appliances \ Appliances \ Stainless Steel Appliance(s)
    • Appliances \ Appliances \ Tankless Water Heater
    • Appliances \ ENERGY STAR Qualified Appliances
    • Appliances \ Instant Hot Water
    • Appliances \ Stainless Steel Appliance(s)
    • Appliances \ Tankless Water Heater
    • Cable TV Ready
    • Cable included in rent
    • Cats Allowed
    • CommonWalls \ End Unit
    • CommonWalls \ No Common Walls
    • Community Features \ CommunityFeatures \ Curbs
    • Community Features \ CommunityFeatures \ Sidewalks
    • CommunityFeatures \ Curbs
    • CommunityFeatures \ Sidewalks
    • ConstructionMaterials \ Frame
    • ConstructionMaterials \ Metal Siding
    • ConstructionMaterials \ Stucco
    • CoolingYN \ true
    • CoveredSpaces \ 0
    • ElectricOnPropertyYN \ True
    • Elementary School: Pickle
    • EntryLocation \ 1st Floor Entry
    • Exterior Type: Metal
    • Exterior Type: Stucco
    • ExteriorFeatures \ Balcony-Covered
    • ExteriorFeatures \ Gutters Full
    • FarmLandAreaUnits \ Square Feet
    • Flooring: Tile
    • Heating and Cooling \ CoolingYN \ true
    • Heating and Cooling \ HeatingYN \ true
    • Heating system: Central
    • Heating system: Forced Air
    • Heating: Electric
    • HeatingYN \ true
    • High School: Reagan
    • InteriorFeatures \ High Ceilings
    • InteriorFeatures \ In-Law Floorplan
    • InteriorFeatures \ Multi-level Floor Plan
    • InteriorFeatures \ Recessed Lighting
    • Internet included in rent
    • Lot \ LotFeatures \ Cul-de-Sac
    • Lot \ LotFeatures \ See Agent
    • LotFeatures \ Cul-de-Sac
    • LotFeatures \ See Agent
    • MLS Listing ID: 8321534
    • MLS Name: Austin BOR ZDDP (Austin BOR ZDDP)
    • Materials \ Roof \ Flat
    • Middle School: Reagan
    • MlsStatus \ Active
    • Other Building Features \ PetsAllowed \ See Agent
    • Other Building Features \ PetsAllowed \ Yes
    • Other Exterior Features \ ExteriorFeatures \ Balcony-Covered
    • Other Exterior Features \ ExteriorFeatures \ Gutters Full
    • Other Interior Features \ CommonWalls \ End Unit
    • Other Interior Features \ CommonWalls \ No Common Walls
    • Other Interior Features \ EntryLocation \ 1st Floor Entry
    • Other Interior Features \ FireplaceYN \ true
    • Other Interior Features \ FireplacesTotal \ 1
    • Other Interior Features \ InteriorFeatures \ High Ceilings
    • Other Interior Features \ InteriorFeatures \ In-Law Floorplan
    • Other Interior Features \ InteriorFeatures \ Internet-Cable
    • Other Interior Features \ InteriorFeatures \ Multi-level Floor Plan
    • Other Interior Features \ InteriorFeatures \ Recessed Lighting
    • Other Interior Features \ InteriorFeatures \ Walk-In Closet(s)
    • Other Rooms \ RoomLivingRoomFeatures \ Bonus Room Up
    • Other Rooms \ RoomLivingRoomFeatures \ Living/Den
    • Other Rooms \ RoomLivingRoomFeatures \ Storage
    • Other Rooms \ RoomOfficeFeatures \ Office/Study
    • Other \ SpecialListingConditions \ Lease
    • ParkingFeatures \ 2 Reserved
    • PetsAllowed \ See Agent
    • PetsAllowed \ Yes
    • PetsMaxWeight \ 90
    • Roof Type: Metal
    • Roof \ Flat
    • RoomBedroomFeatures \ Bedroom/Office
    • RoomLivingRoomFeatures \ Bonus Room Up
    • RoomLivingRoomFeatures \ Living\Den
    • RoomLivingRoomFeatures \ Storage
    • Safety \ SecurityFeatures \ Fire Alarm
    • Safety \ SecurityFeatures \ Security Lights
    • Safety \ SecurityFeatures \ Smoke Detector(s)
    • School District: Austin ISD
    • SecurityFeatures \ Fire Alarm
    • SecurityFeatures \ Security Lights
    • SecurityFeatures \ Smoke Detector(s)
    • Size \ FarmLandAreaUnits \ Square Feet
    • Small Dogs Allowed
    • SpecialListingConditions \ Lease
    • Utilities \ ElectricOnPropertyYN \ True
    • Utilities \ Phone Available
    • Utilities \ Utilities \ Electricity Available
    • Utilities \ Utilities \ Phone Available
    • View Type: See Agent
    • Water \ PoolPrivateYN \ 1

    Price history

    DateEventPrice
    12/26/2025Listing removed$1,500$1/sqft
    Source: Unlock MLS #5617658 Report a problem
    11/14/2025Price change$1,500-6.3%$1/sqft
    Source: Unlock MLS #5617658 Report a problem
    10/17/2025Listed for rent$1,600-3%$1/sqft
    Source: Unlock MLS #5617658 Report a problem
    1/18/2025Listing removed$1,650$2/sqft
    Source: Unlock MLS #6963845 Report a problem
    1/11/2025Price change$1,650-5.7%$2/sqft
    Source: Unlock MLS #6963845 Report a problem
    12/12/2024Price change$1,750-2.8%$2/sqft
    Source: Unlock MLS #6963845 Report a problem
    11/20/2024Listed for rent$1,800+33.3%$2/sqft
    Source: Unlock MLS #6963845 Report a problem
    6/17/2021Sold--
    Source: Agent Provided Report a problem
    5/12/2021Pending sale$299,000$277/sqft
    Source: Unlock MLS #5142722 Report a problem
    5/6/2021Listed for sale$299,000+12.9%$277/sqft
    Source: Unlock MLS #5142722 Report a problem
    1/22/2020Listing removed$1,350$1/sqft
    Source: Metro Realty #8321534 Report a problem
    1/16/2020Listed for rent$1,350+4.2%$1/sqft
    Source: Metro Realty #8321534 Report a problem
    3/31/2019Listing removed$264,900$245/sqft
    Source: Bill Sill, Realtors #3085806 Report a problem
    12/27/2018Listing removed$1,295$1/sqft
    Source: Metro Realty #3778182 Report a problem
    12/14/2018Listed for rent$1,295$1/sqft
    Source: Metro Realty #3778182 Report a problem
    9/19/2018Listed for sale$264,900$245/sqft
    Source: Bill Sill, Realtors #3085806 Report a problem

    Public tax history

    YearProperty taxesTax assessment
    2025$4,463 -18.5%$312,729 -12.6%
    2024$5,473 +0.7%$358,001 -6.9%
    2023$5,436 -7.6%$384,428 +10%
    2022$5,884 $349,480 +36.7%
    2021-- $255,627 +7.6%
    2020$5,289 +3.8%$237,547
    2019$5,095 +43%$237,547 +7.4%
    2018$3,563 $221,162 +37.4%
    2017$3,563 $160,949

    Find assessor info on the county website

    Neighborhood: St. Johns

    Nearby schools

    GreatSchools rating
    Schools provided by the listing agent
    • Elementary: Pickle
    • Middle: Webb
    • High: Reagan
    • District: Austin ISD

    Source: The MLS. This data may not be complete. We recommend contacting the local school district to confirm school assignments for this home.

    Get a cash offer in 3 minutes
    Find out how much your home could sell for in as little as 3 minutes with a no-obligation cash offer.
    Estimated market value
    $271,600
    Get a cash offer in 3 minutes
    Find out how much your home could sell for in as little as 3 minutes with a no-obligation cash offer.
    Estimated market value
    $271,600